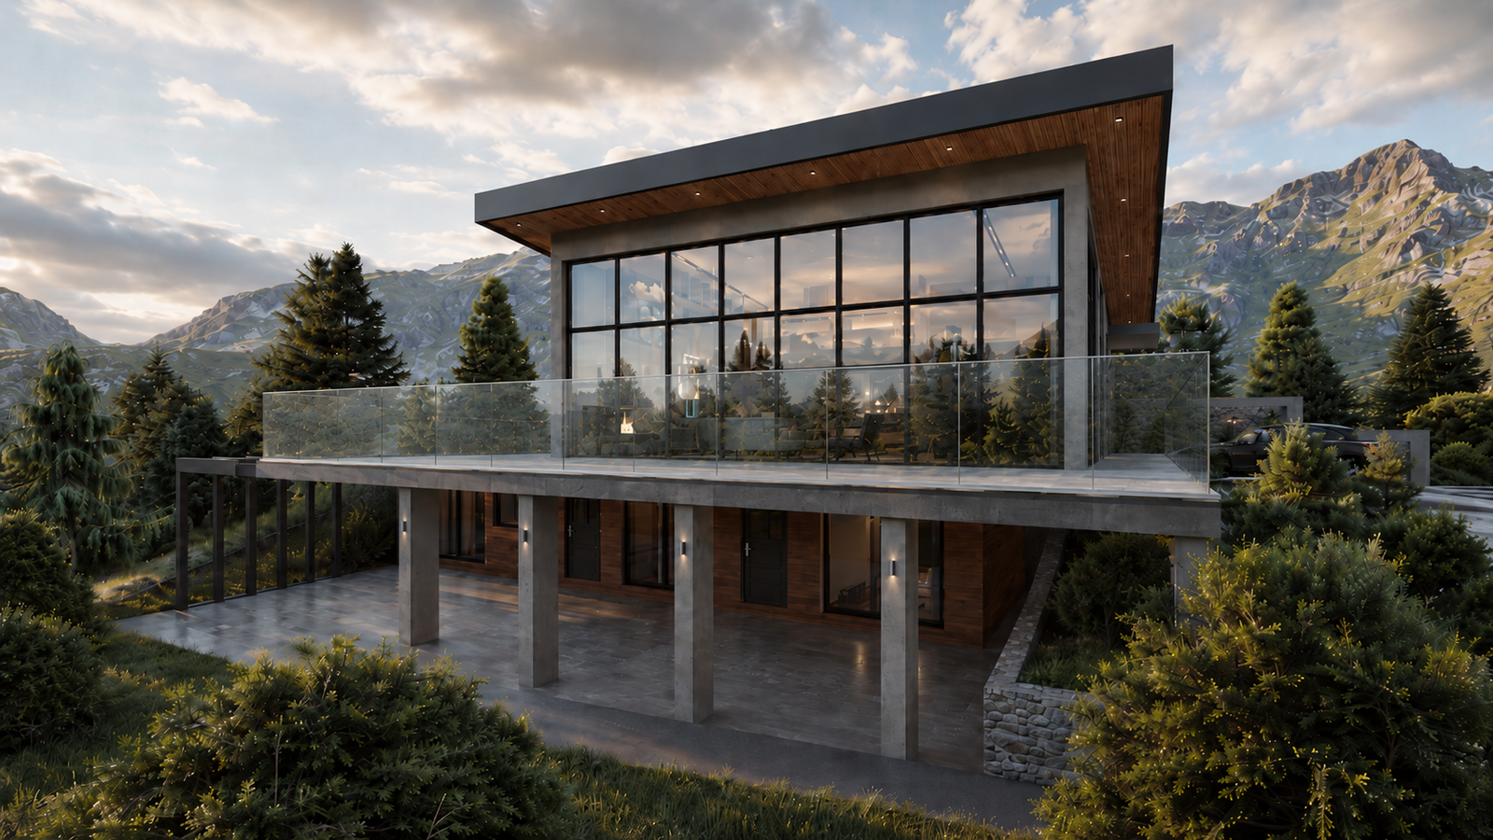
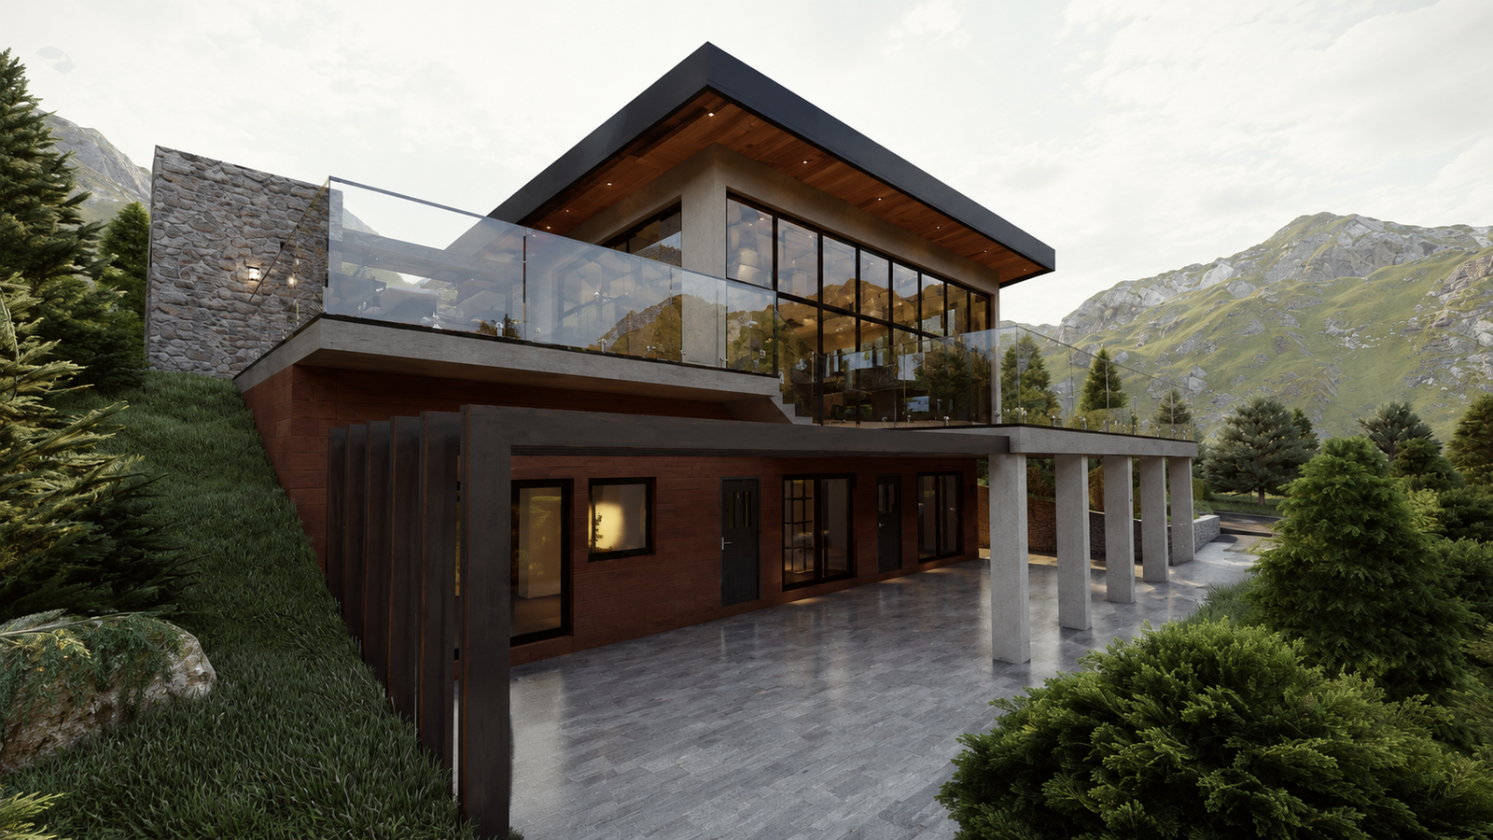
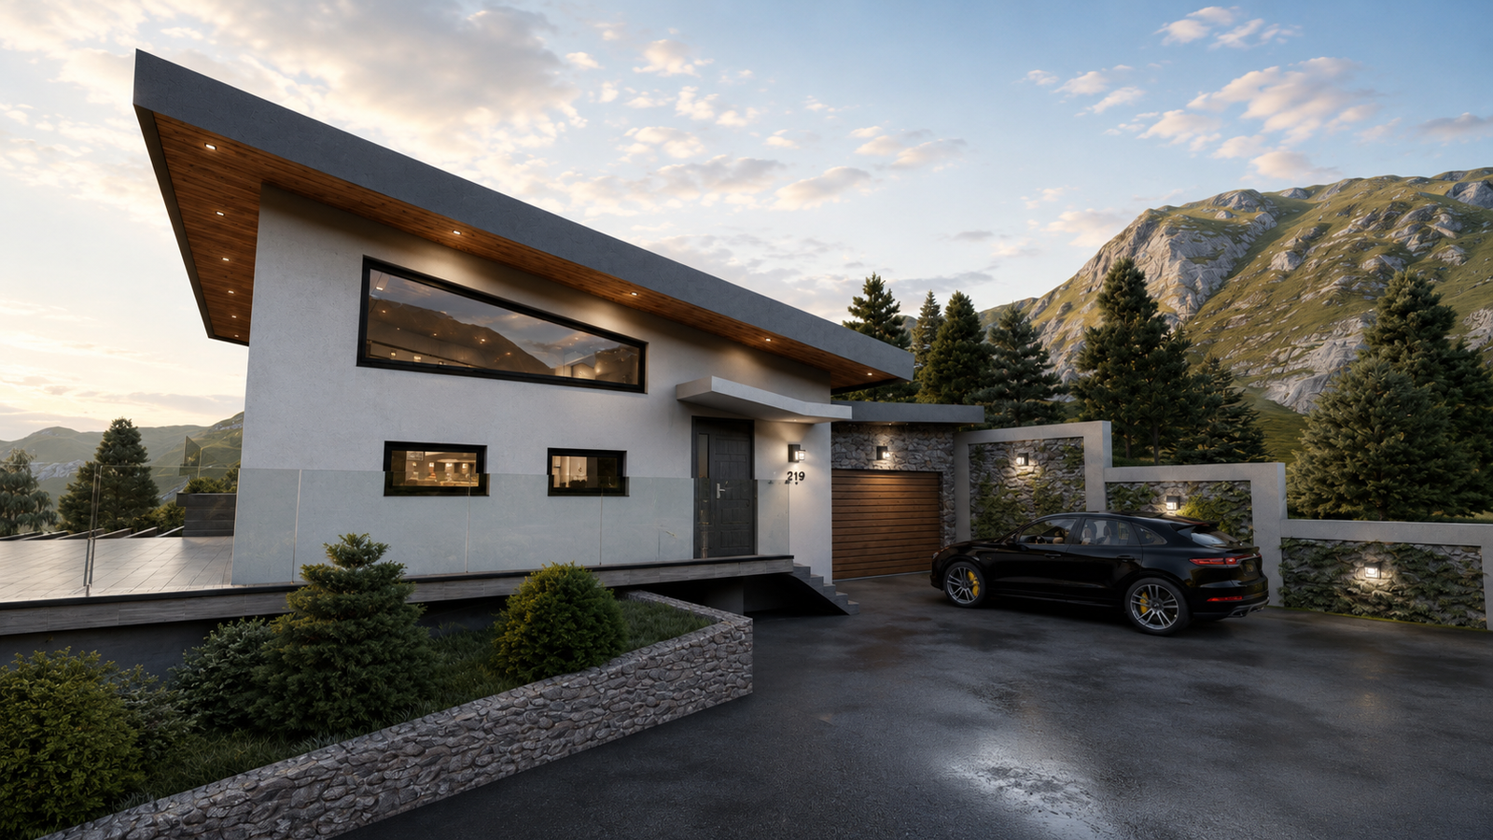
The architecture is defined by a distinctive sloped roof profile, generous cantilevers, natural stone, warm timber soffits, dark metal detailing, and expansive floor-to-ceiling glazing. These elements create a refined Scandinavian-inspired material language while helping the building sit naturally within its rugged setting. Large terraces and transparent glass balustrades extend the interior toward the landscape and maximize uninterrupted views from the main living areas.
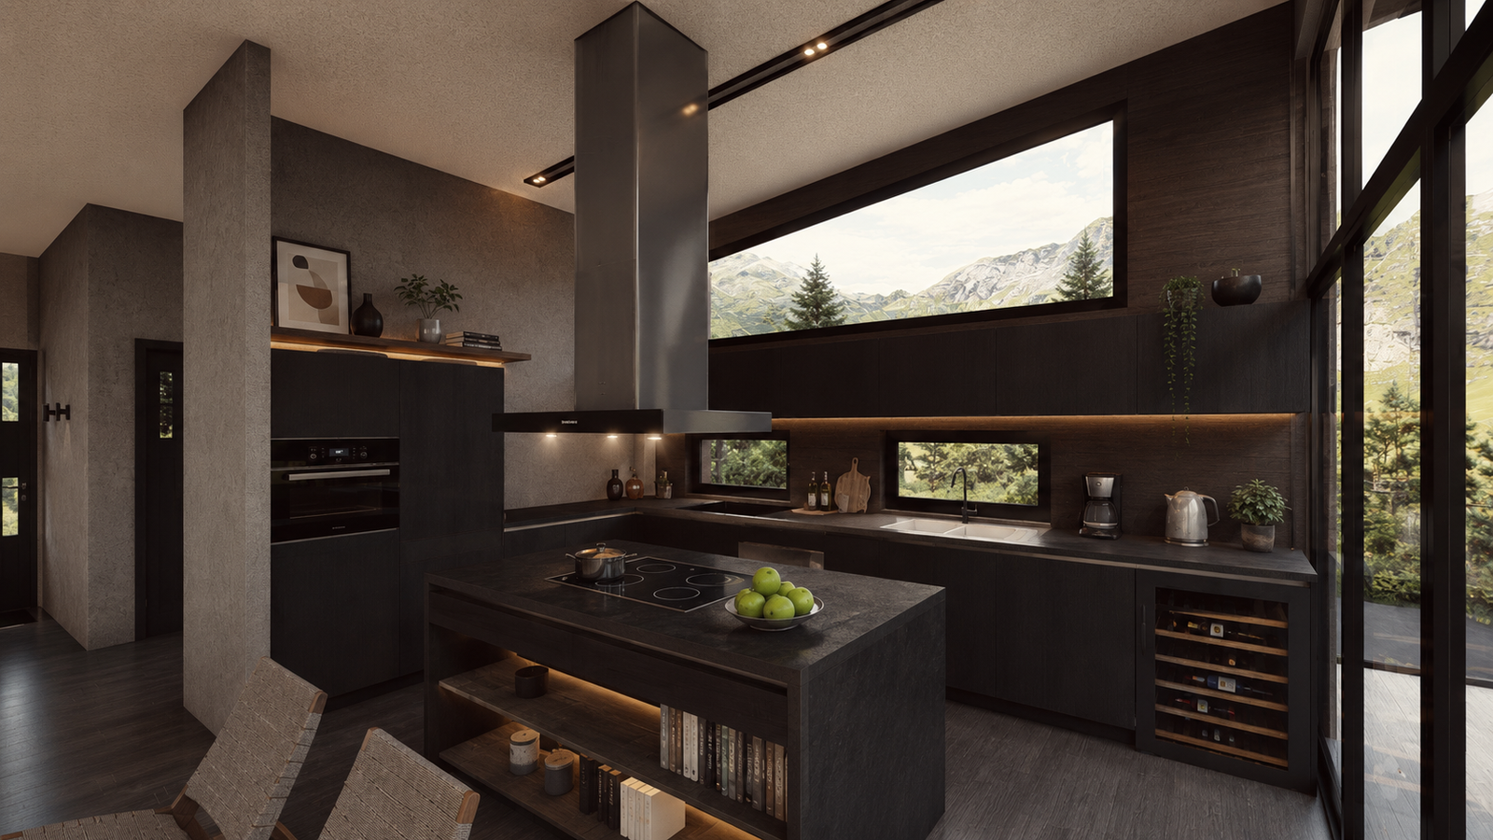
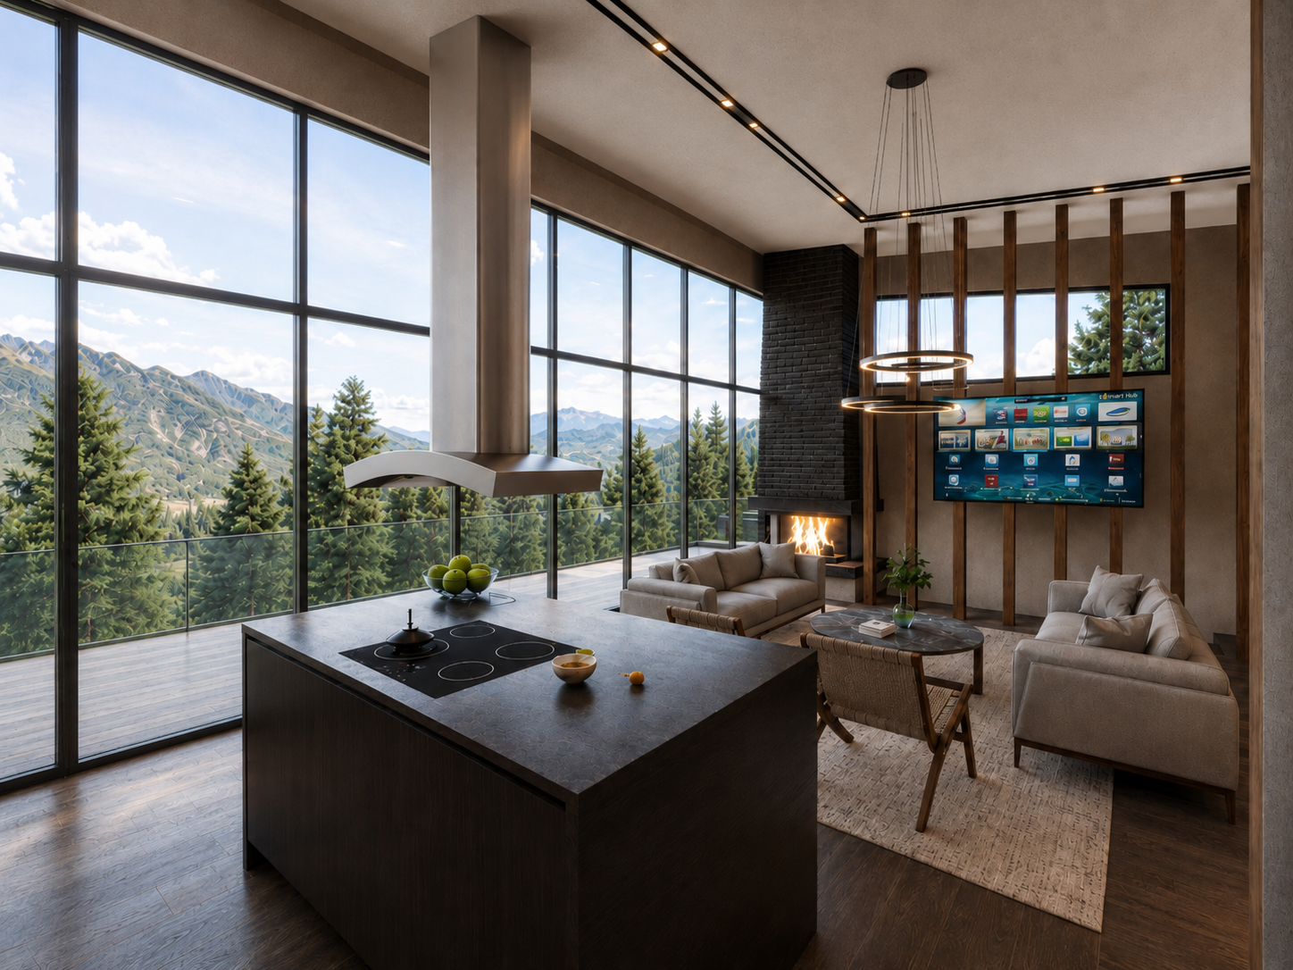
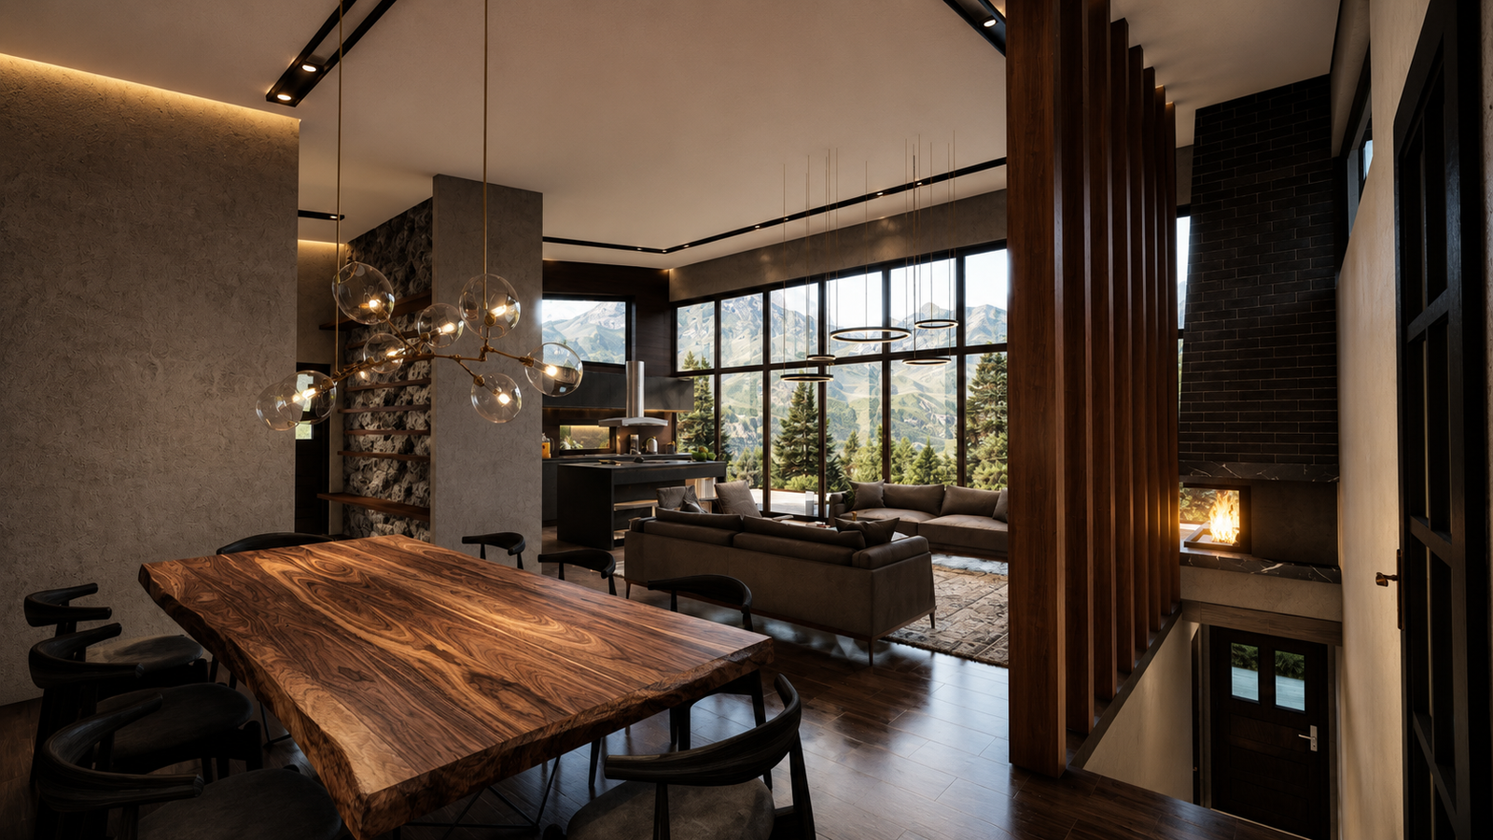
Inside, the villa follows a warm contemporary approach with an open-plan living, dining, and kitchen arrangement organized around panoramic glazing and a central fireplace. Dark timber, textured wall finishes, natural stone, bespoke joinery, and integrated architectural lighting create a sophisticated yet comfortable atmosphere. The restrained material palette allows the surrounding mountain scenery to remain a constant visual element throughout the interior.
The project is conceived as a private retreat where architecture, interior design, and landscape are treated as one continuous experience. Sheltered outdoor areas, elevated terraces, large glazed façades, and carefully framed views create a strong connection with nature while maintaining the privacy and comfort expected from a contemporary family villa.