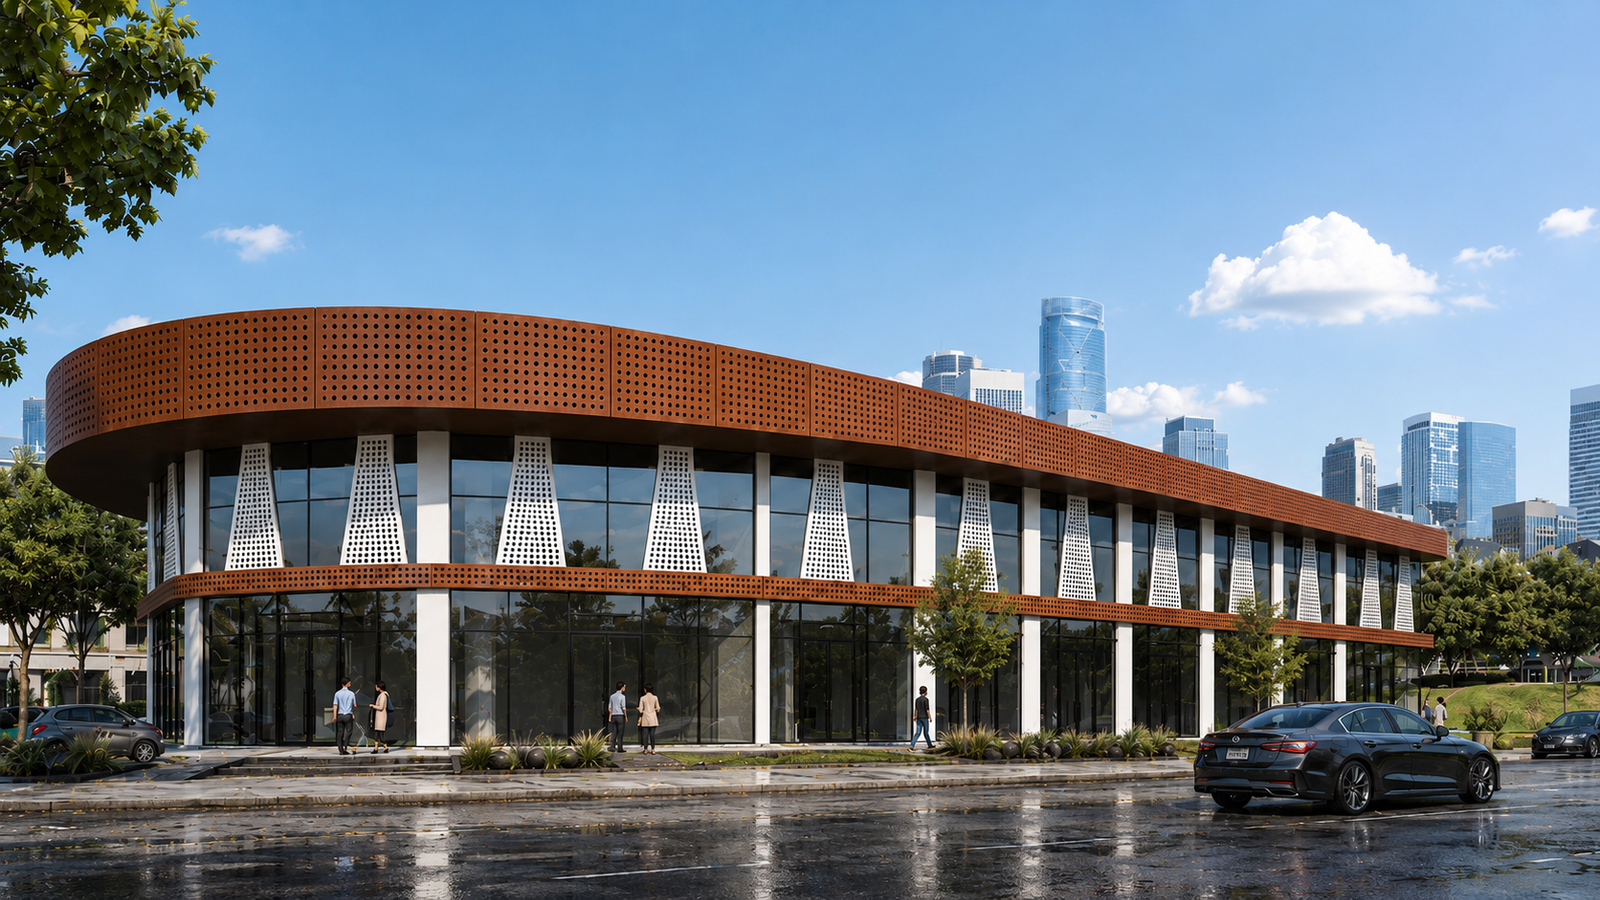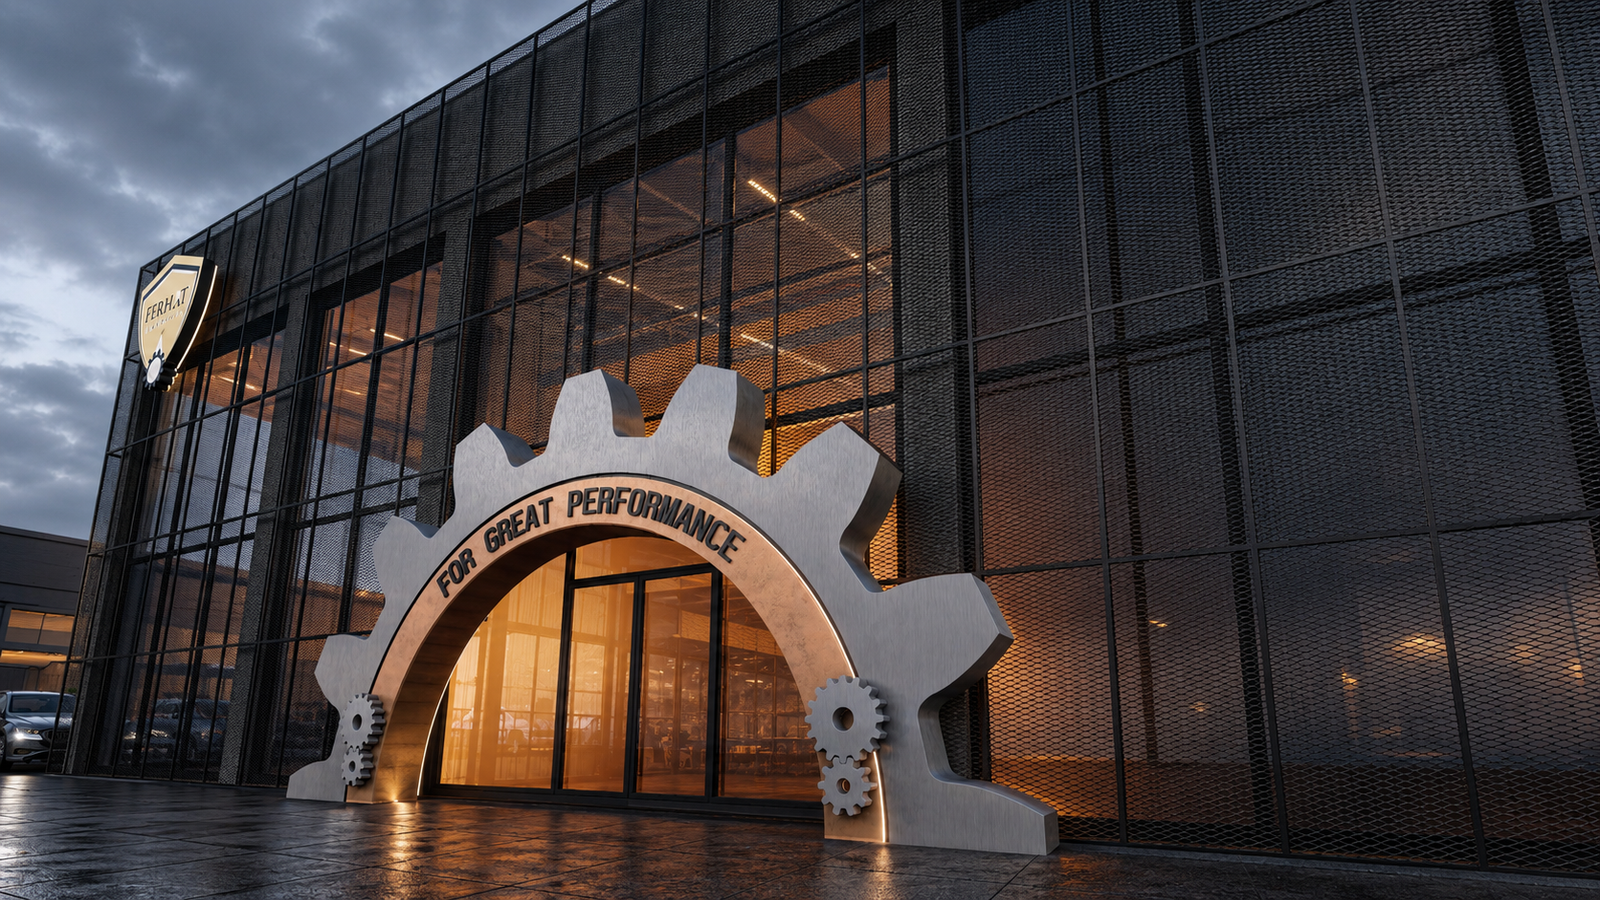

A parametric façade combining architectural design, engineering, fabrication detailing, and manufacturing coordination to transform complex geometries into buildable solutions.
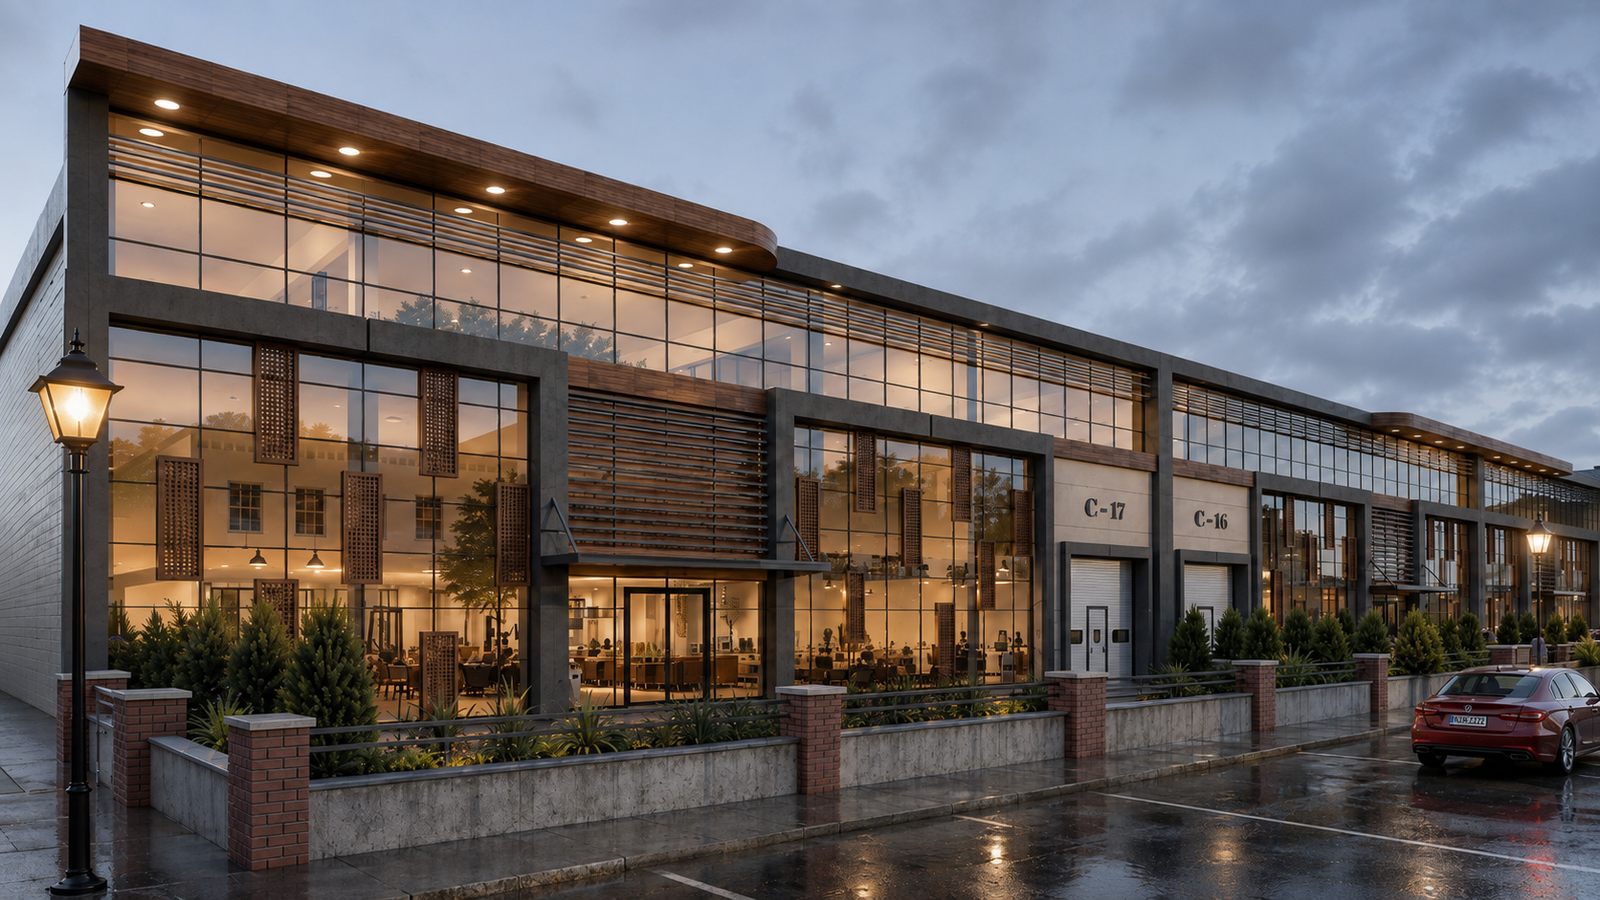
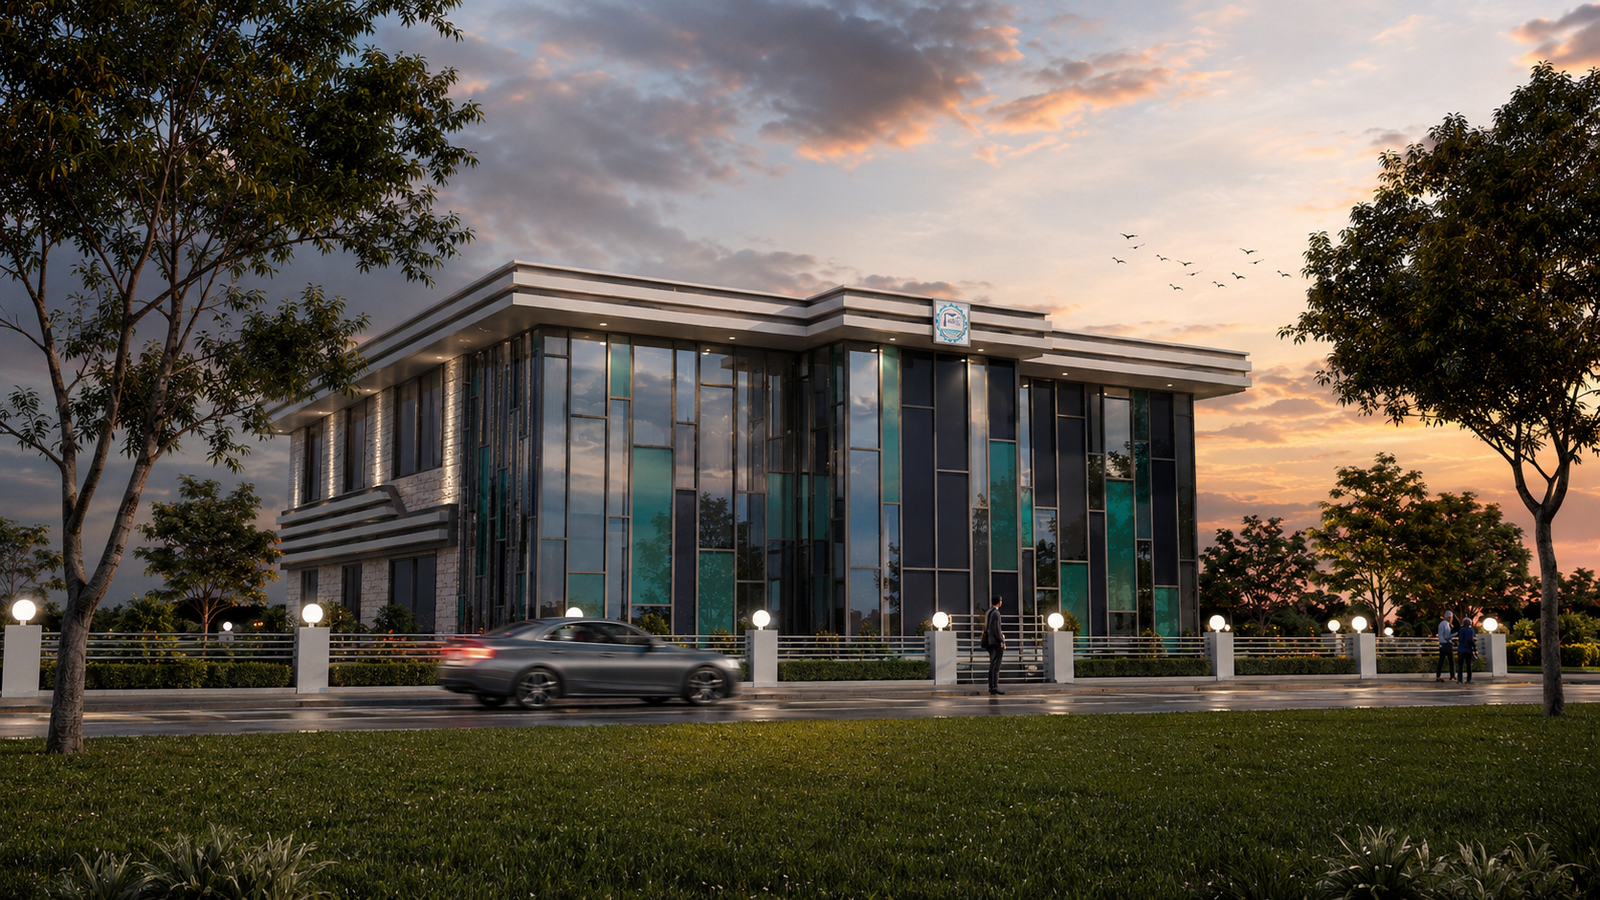
A contemporary industrial building shaped through transparent façades, controlled shading, refined material transitions, and fully coordinated architectural engineering.
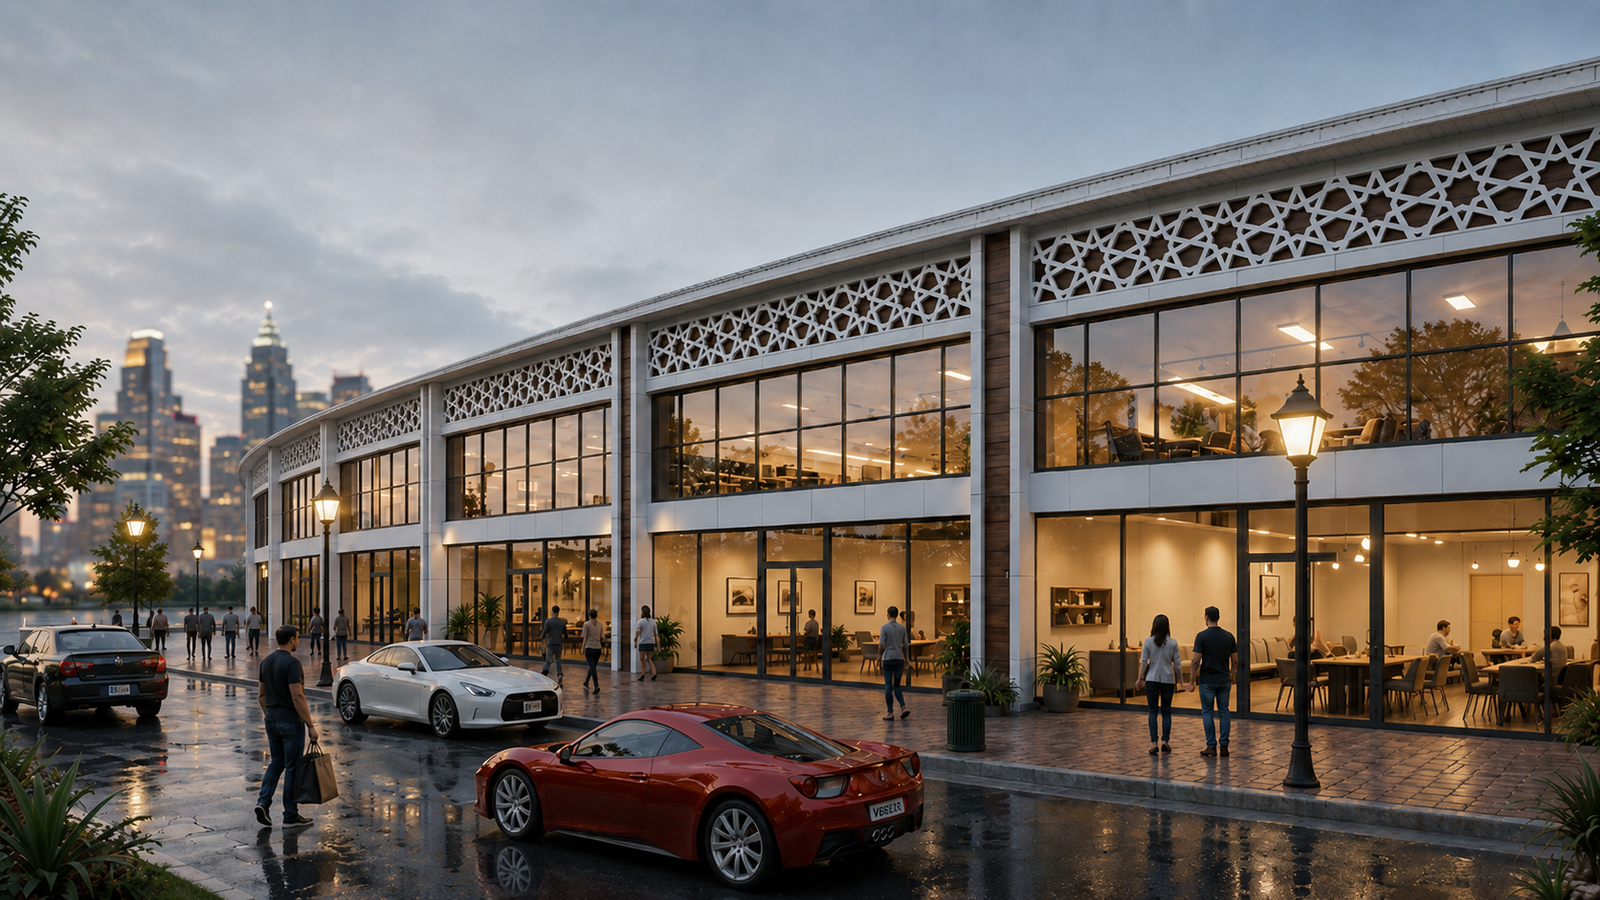
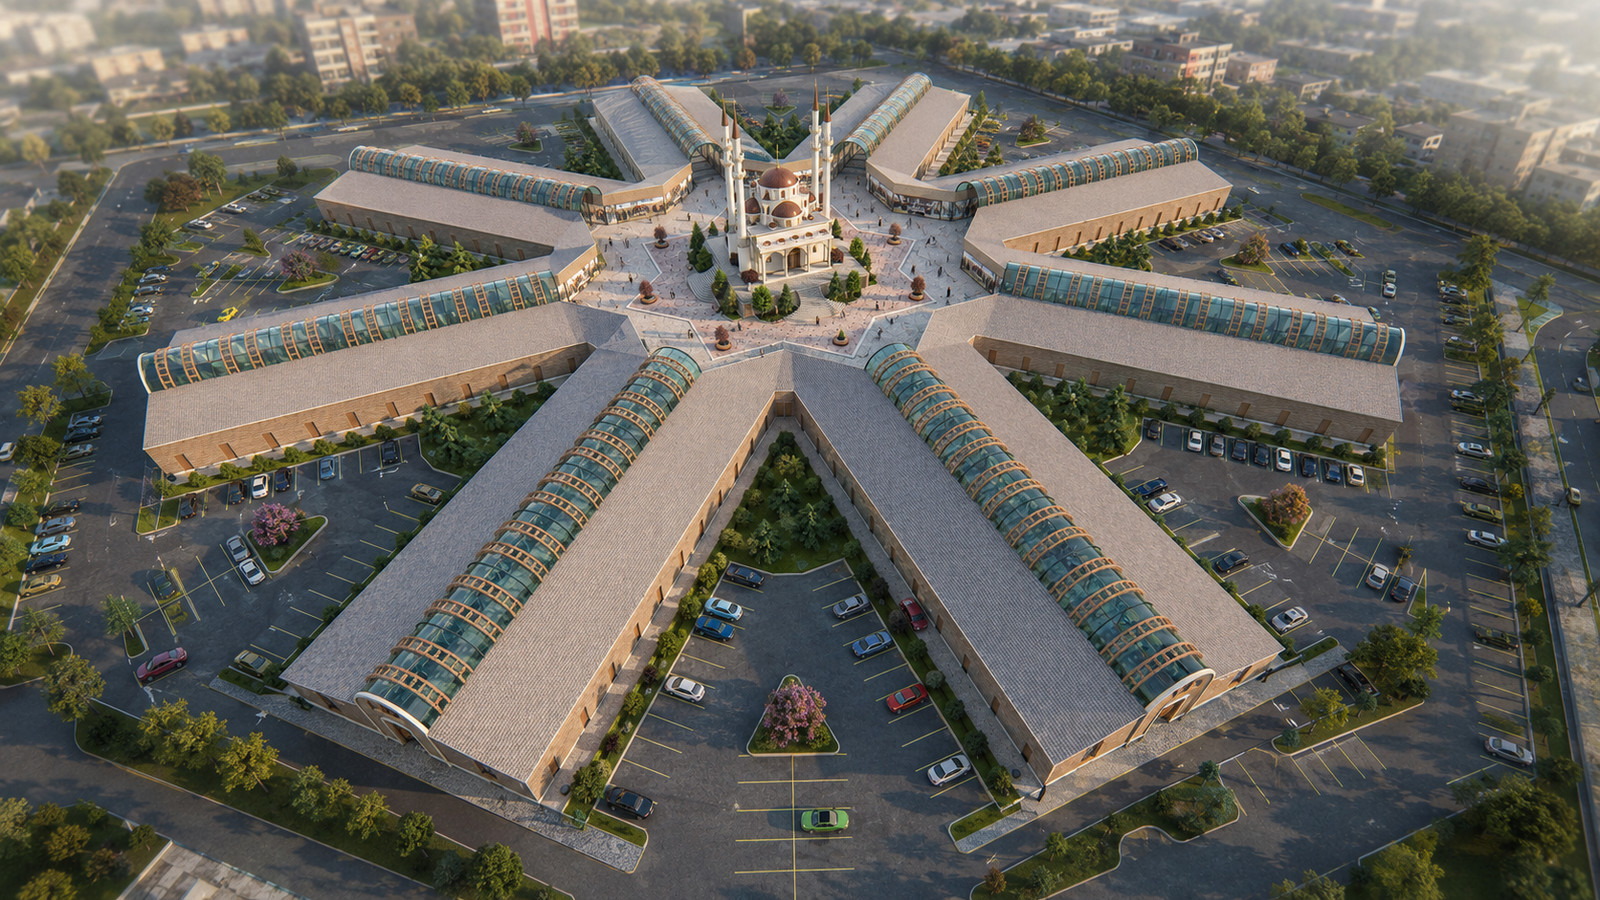
A refined retail development balancing storefront transparency, pedestrian engagement, and façade character to enhance both customer experience and commercial value.
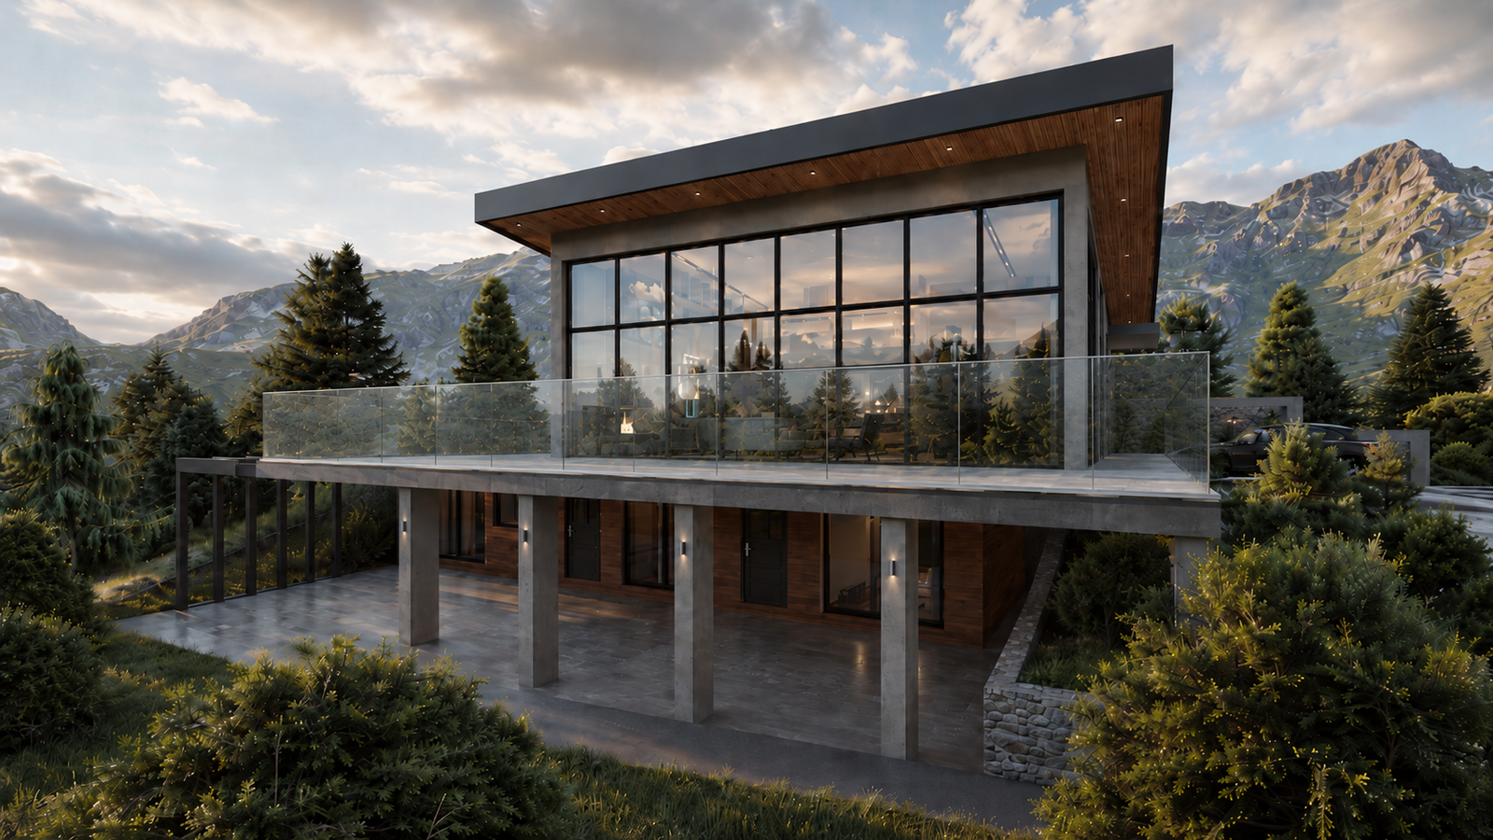
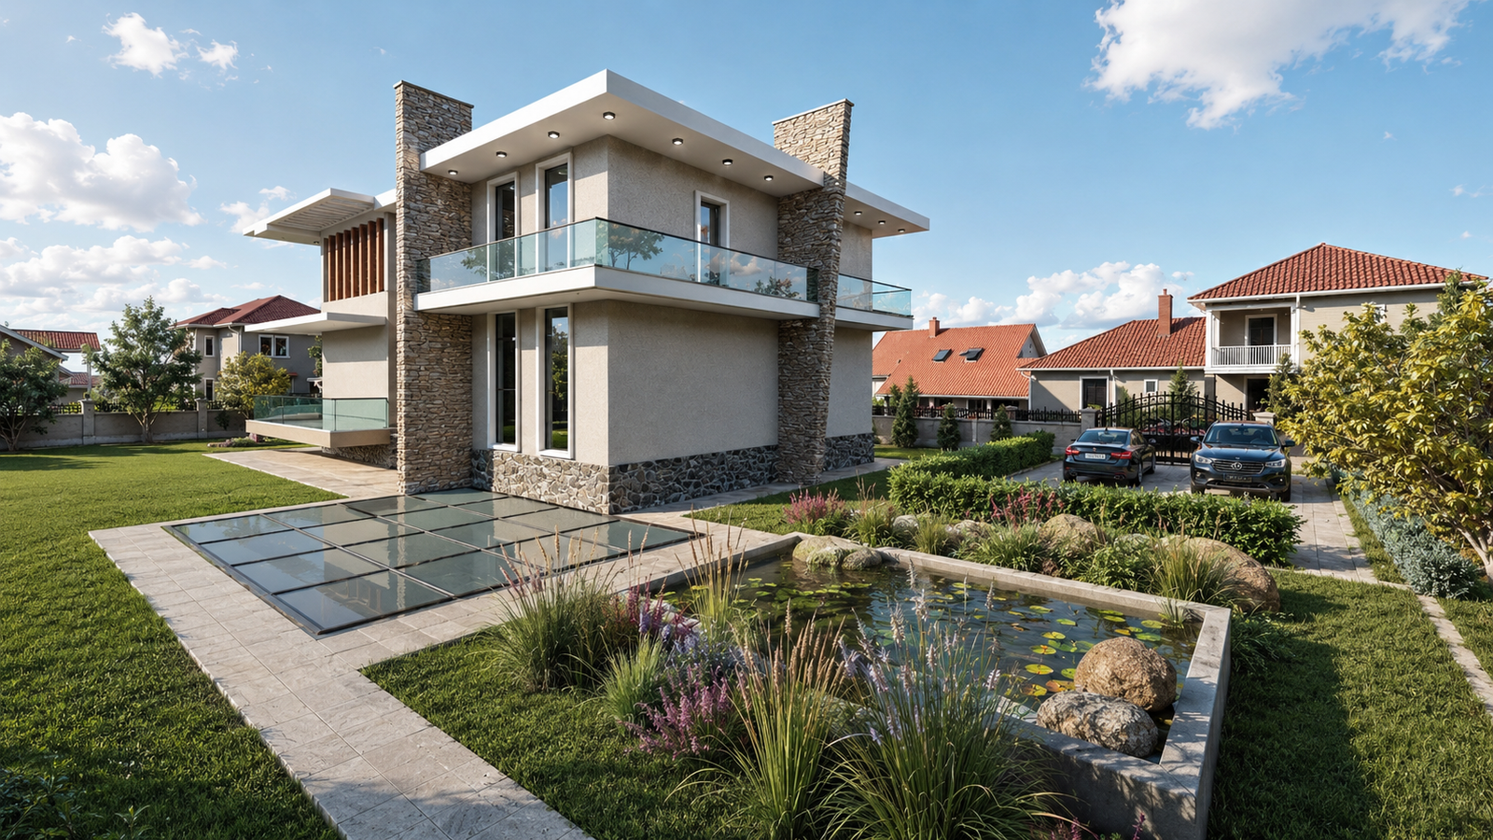
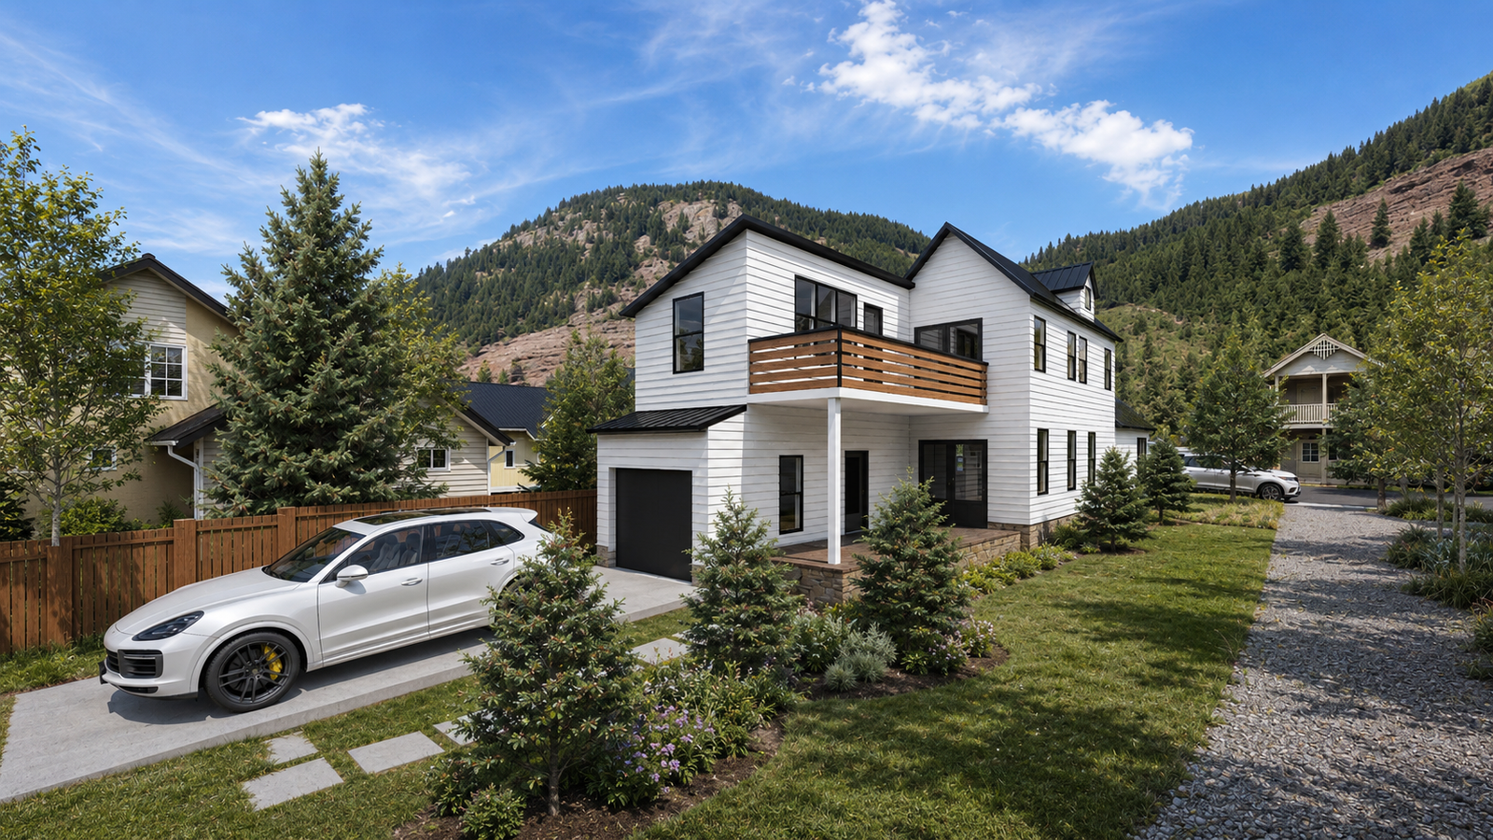
A bespoke private residence combining contemporary architecture, natural materials, generous glazing, and landscaped outdoor living spaces.
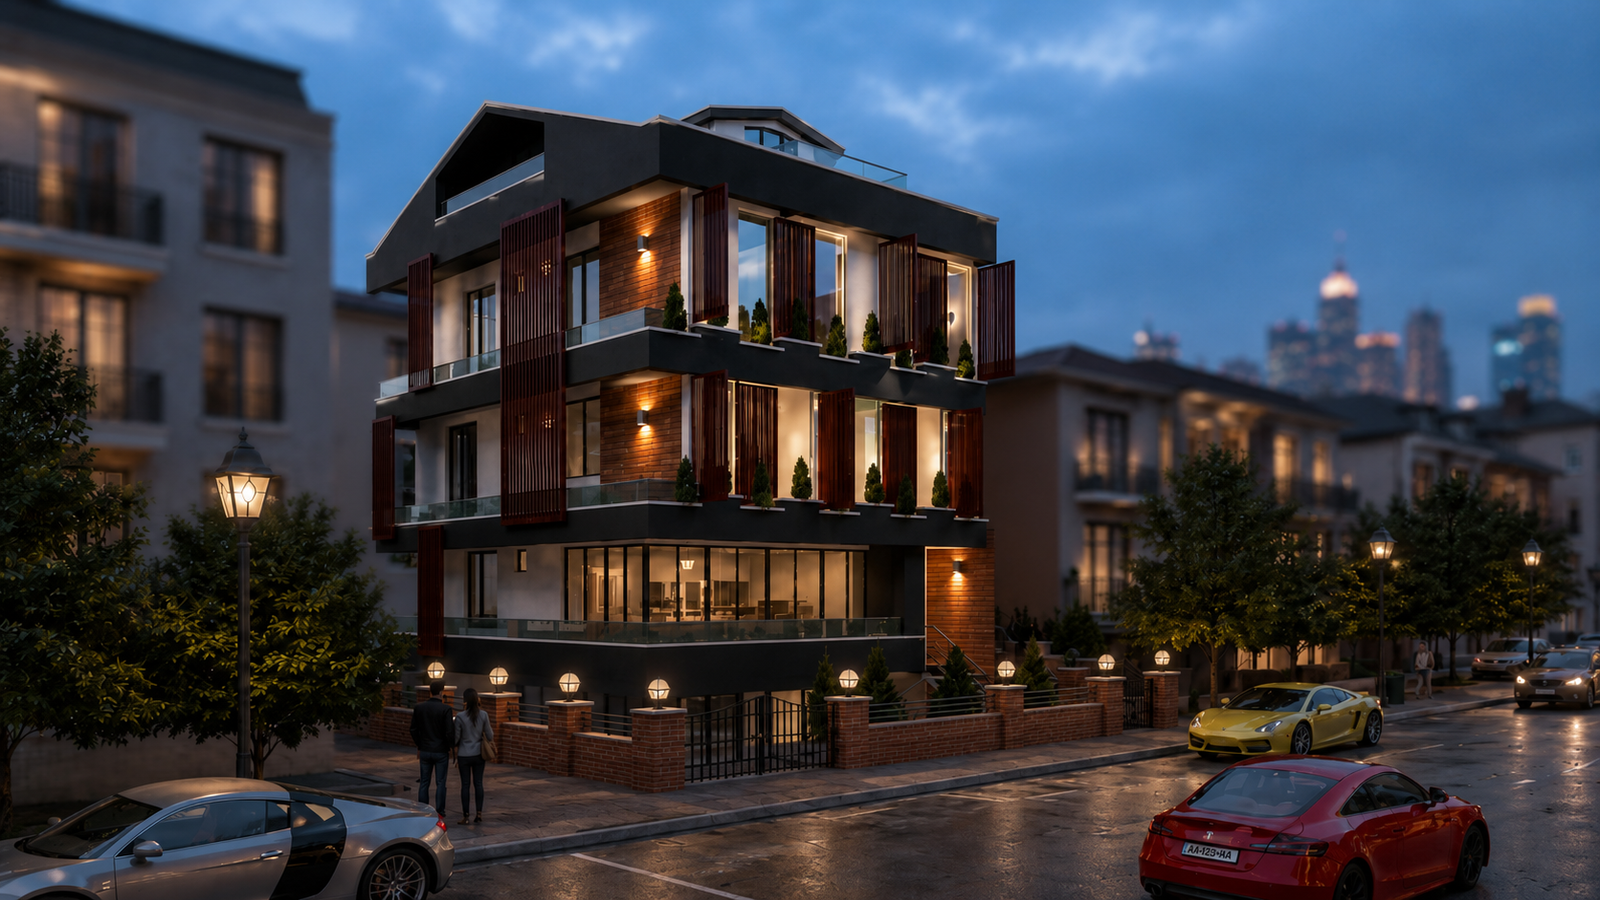
A contemporary residential tower developed around efficient floor planning, façade rhythm, daylight, and strong visual character.
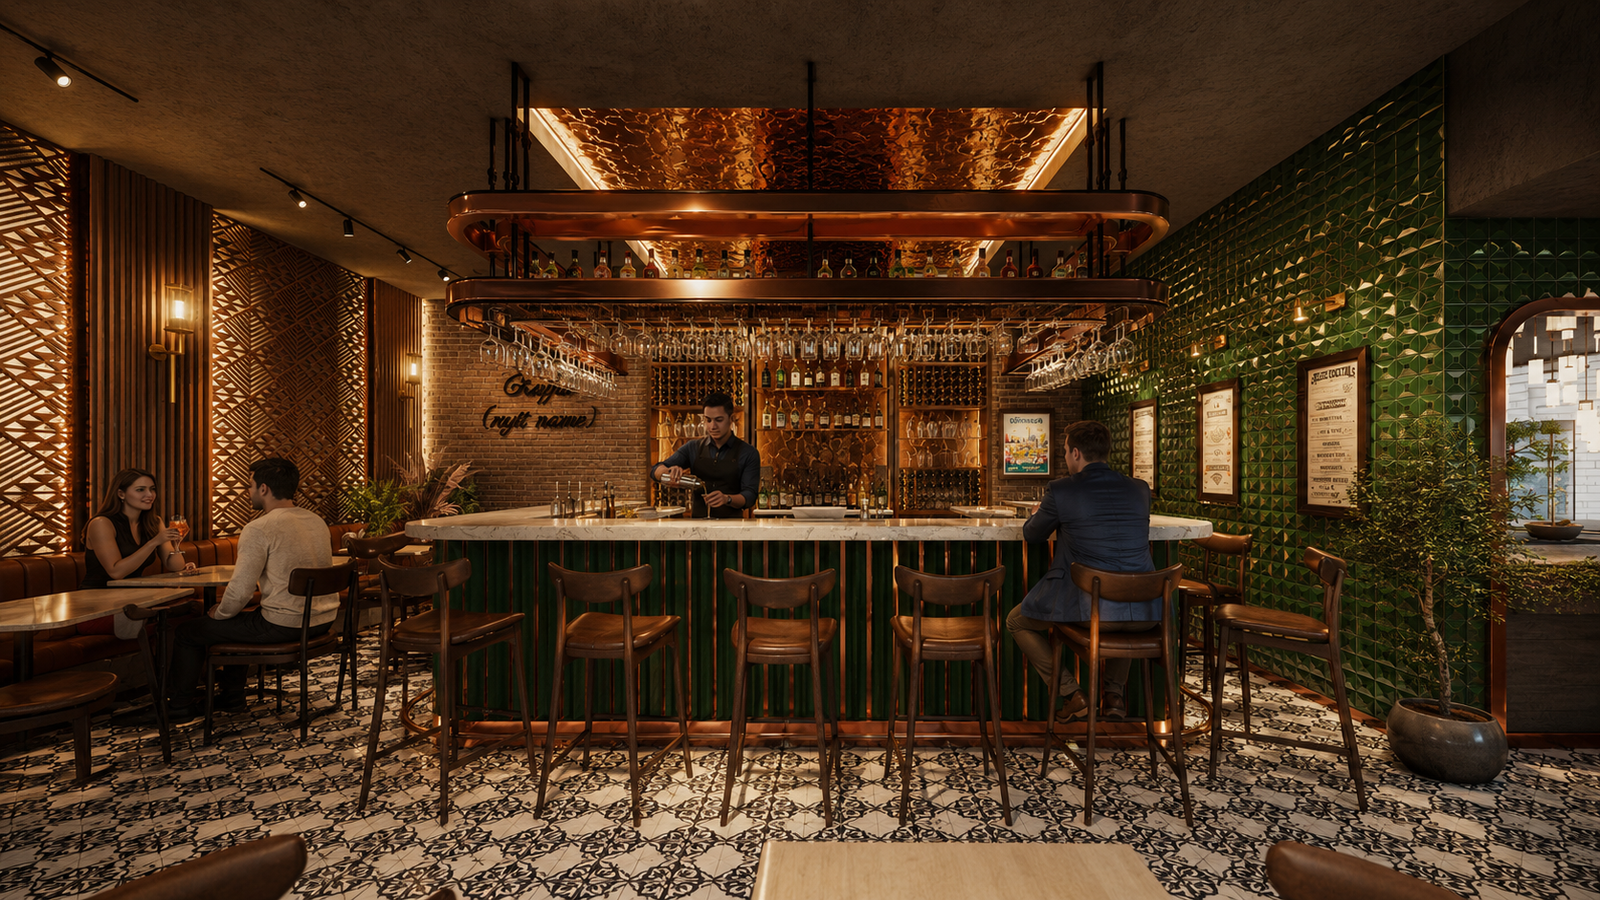
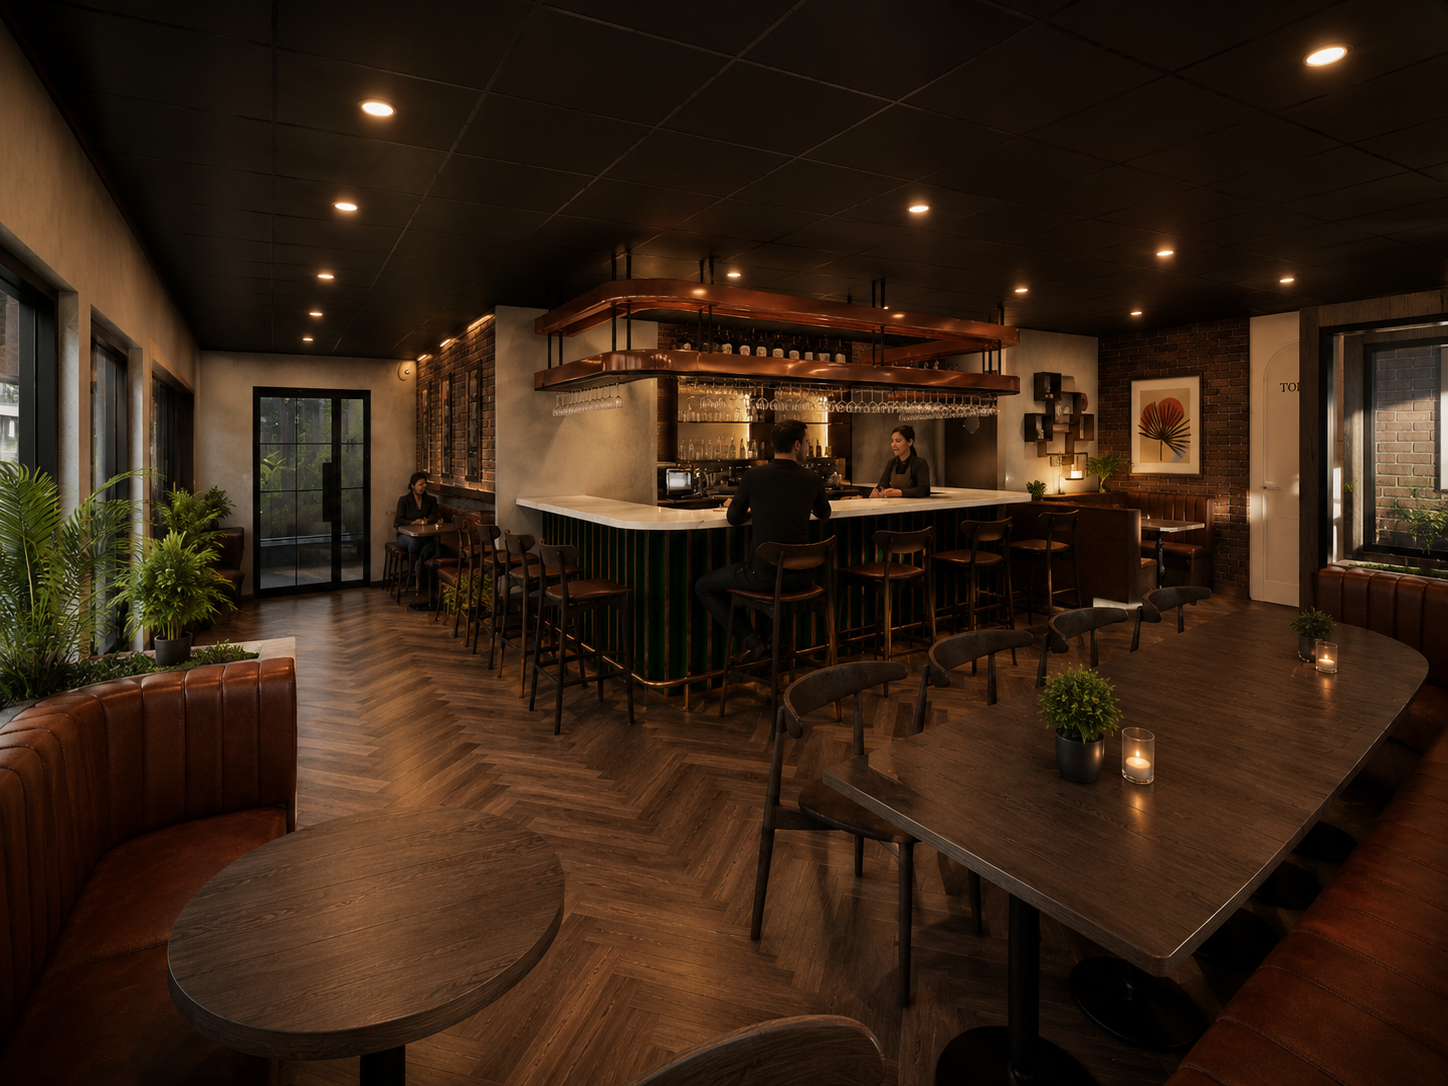
Bespoke restaurant and bar interior design combining space planning, custom detailing, material selection, lighting design, and functional hospitality solutions.
Arcotren is a multidisciplinary company providing architectural design, façade engineering, and material solutions for projects worldwide. We offer complete architectural services, covering interior and exterior design, façade concept development, and full architectural drawing sets — including fabrication drawings and engineering consultancy in collaboration with our clients and manufacturers.
Our approach unites creativity, precision, and technology, ensuring each project is both visually refined and technically sound. By integrating design, engineering, and consulting, Arcotren delivers solutions that transform ideas into durable, aesthetic, and buildable realities.

Architectural cladding solutions in metal, stone, wood and custom panel systems for façades and exterior applications.

Custom architectural shading and shelter systems designed in metal, wood and mixed-material solutions for exterior spaces.

Suspended ceiling systems using metal, wood and custom-designed panels for commercial and architectural interiors.

Architectural door and window systems developed for residential, commercial and bespoke project requirements.

Architectural sun-control solutions including fins, screens, brise-soleil and custom shading elements for façade applications.

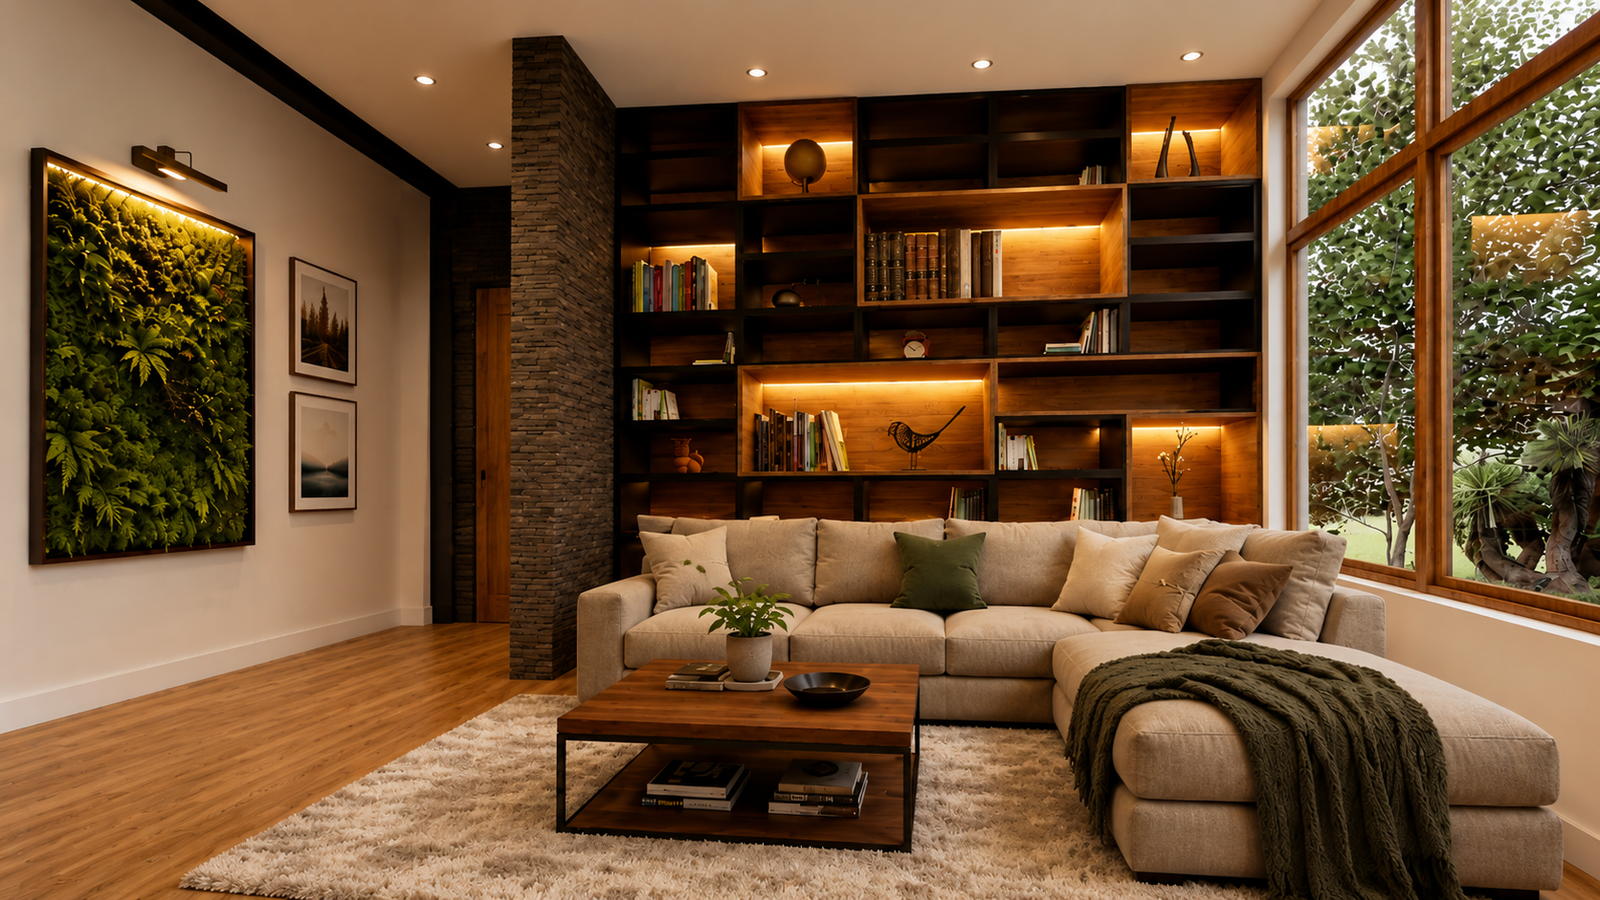
Bespoke seating areas, partition walls, decorative wall panels, built-in elements and custom-designed furniture tailored to projects.
Architect dapibus augue metus the nec feugiat erat hendrerit nec. Duis ve ante the lemon sanleo nec feugiat erat hendrerit necuis ve ante.

Interior dapibus augue metus the nec feugiat erat hendrerit nec. Duis ve ante the lemon sanleo nec feugiat erat hendrerit necuis ve ante.
Urban dapibus augue metus the nec feugiat erat hendrerit nec. Duis ve ante the lemon sanleo nec feugiat erat hendrerit necuis ve ante.