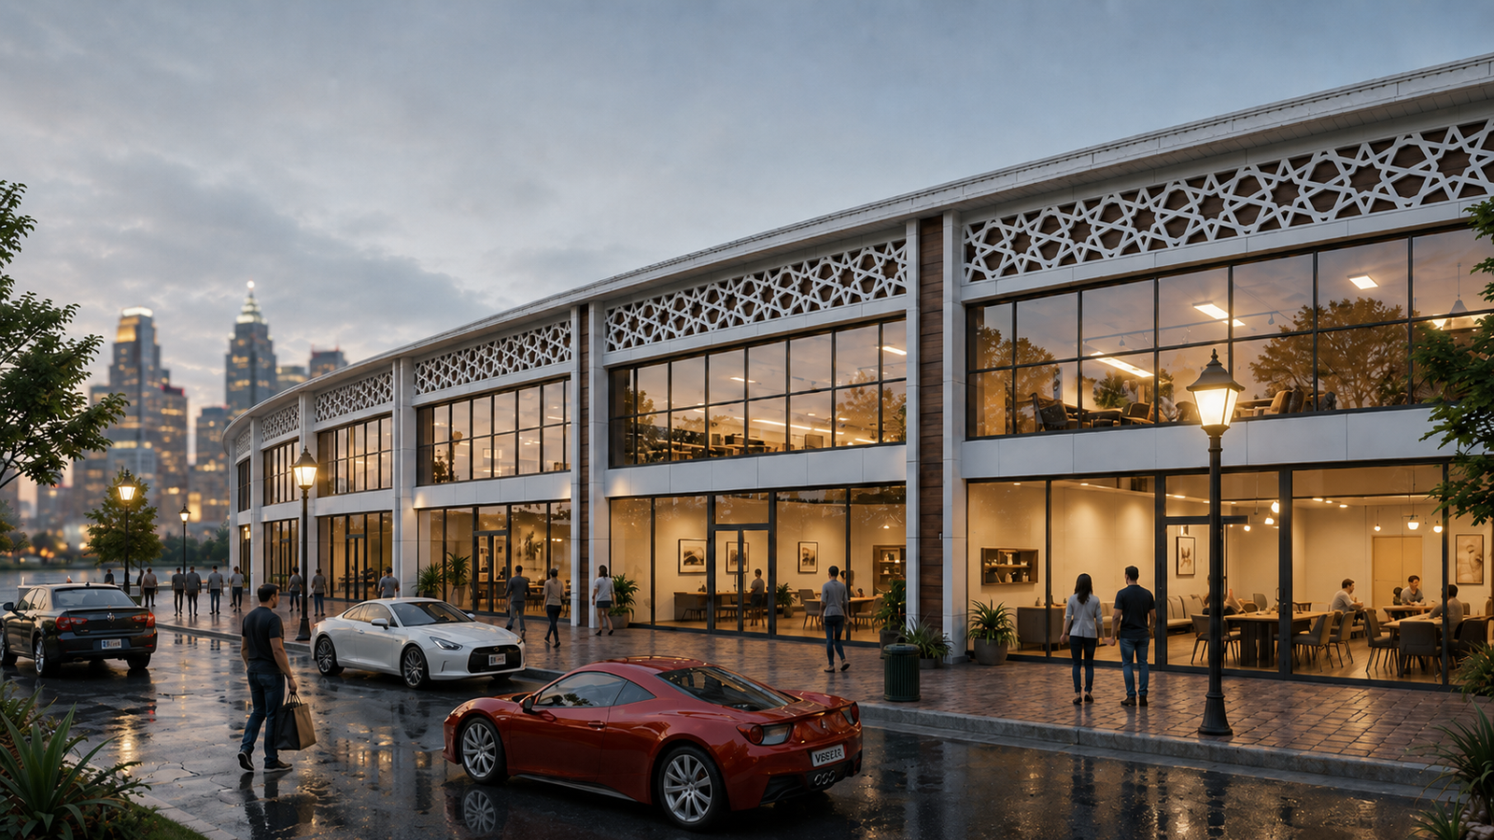
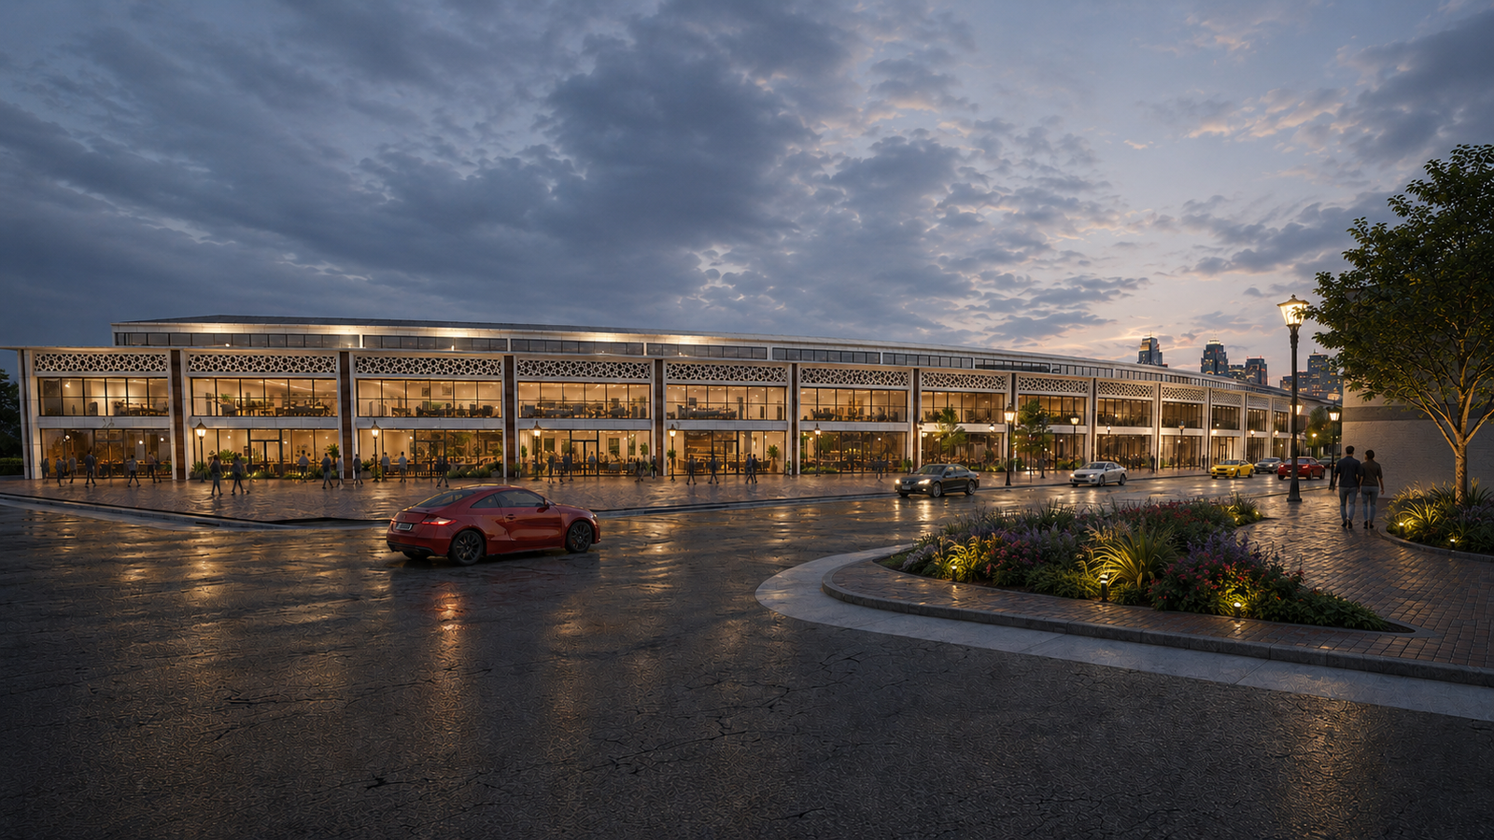
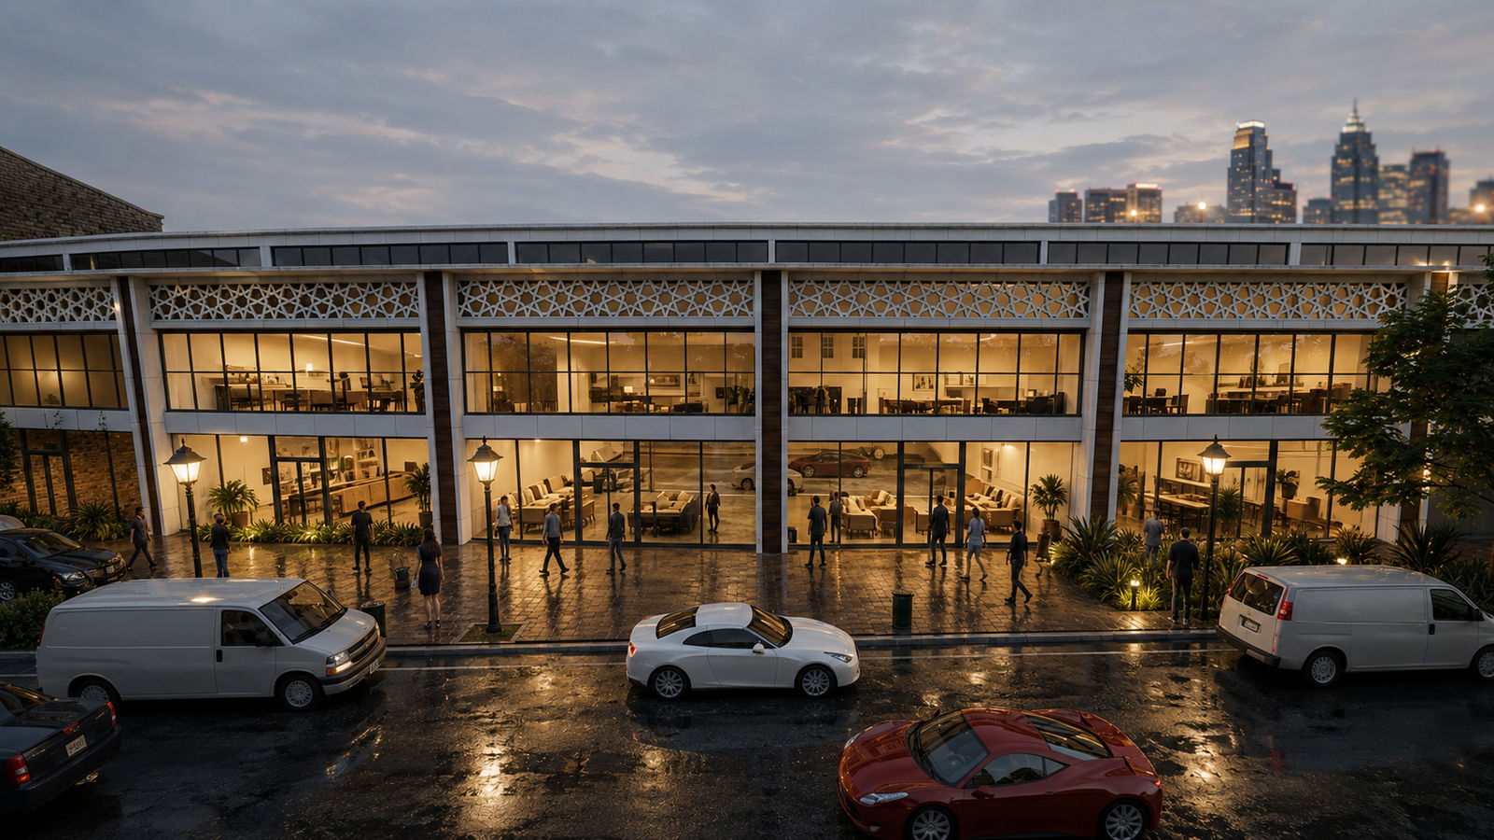
The architectural concept is defined by an elongated building form and a continuous, gently curved façade that establishes a strong visual identity along the streetscape. Repeated structural bays, slender vertical elements, and continuous horizontal bands create a balanced architectural rhythm, while the extensive use of glazing introduces openness and visual connectivity between the commercial interiors and the surrounding urban environment.
A distinctive feature of the design is the integration of decorative geometric screens along the upper façade. Inspired by traditional ornamental patterns and reinterpreted through contemporary architectural detailing, these elements introduce texture, depth, and cultural character to the building. Their contrasting white finish complements the transparent glass surfaces and warm-toned vertical panels, creating a recognizable architectural identity across the entire development.
The generous glazed storefronts are designed to emphasize the commercial character of the center, allowing furniture collections, decorative products, and retail interiors to remain visually connected to the pedestrian environment. The two-level façade composition provides opportunities for individual showrooms and retail units to establish their identities while maintaining a consistent architectural expression throughout the building.
The landscape design supports the commercial experience through pedestrian-friendly walkways, landscaped planting areas, ornamental greenery, and carefully positioned street lighting. The relationship between the building and its surrounding streetscape creates an accessible retail environment, while the curved building geometry and coordinated public realm establish a continuous visual experience along the development.
Architectural lighting plays an important role in reinforcing the center's identity during evening hours. Warm interior illumination highlights the transparency of the storefronts, while exterior lighting emphasizes the building's geometry and decorative façade elements, creating a welcoming atmosphere for visitors and strengthening the development's presence within its urban surroundings.
The Furniture & Decoration Center brings together contemporary retail architecture, material expression, and integrated landscape design to create a cohesive commercial destination. By combining modern showroom environments with decorative architectural detailing and an inviting pedestrian experience, the project establishes a distinctive setting where retail, design, and social activity come together.