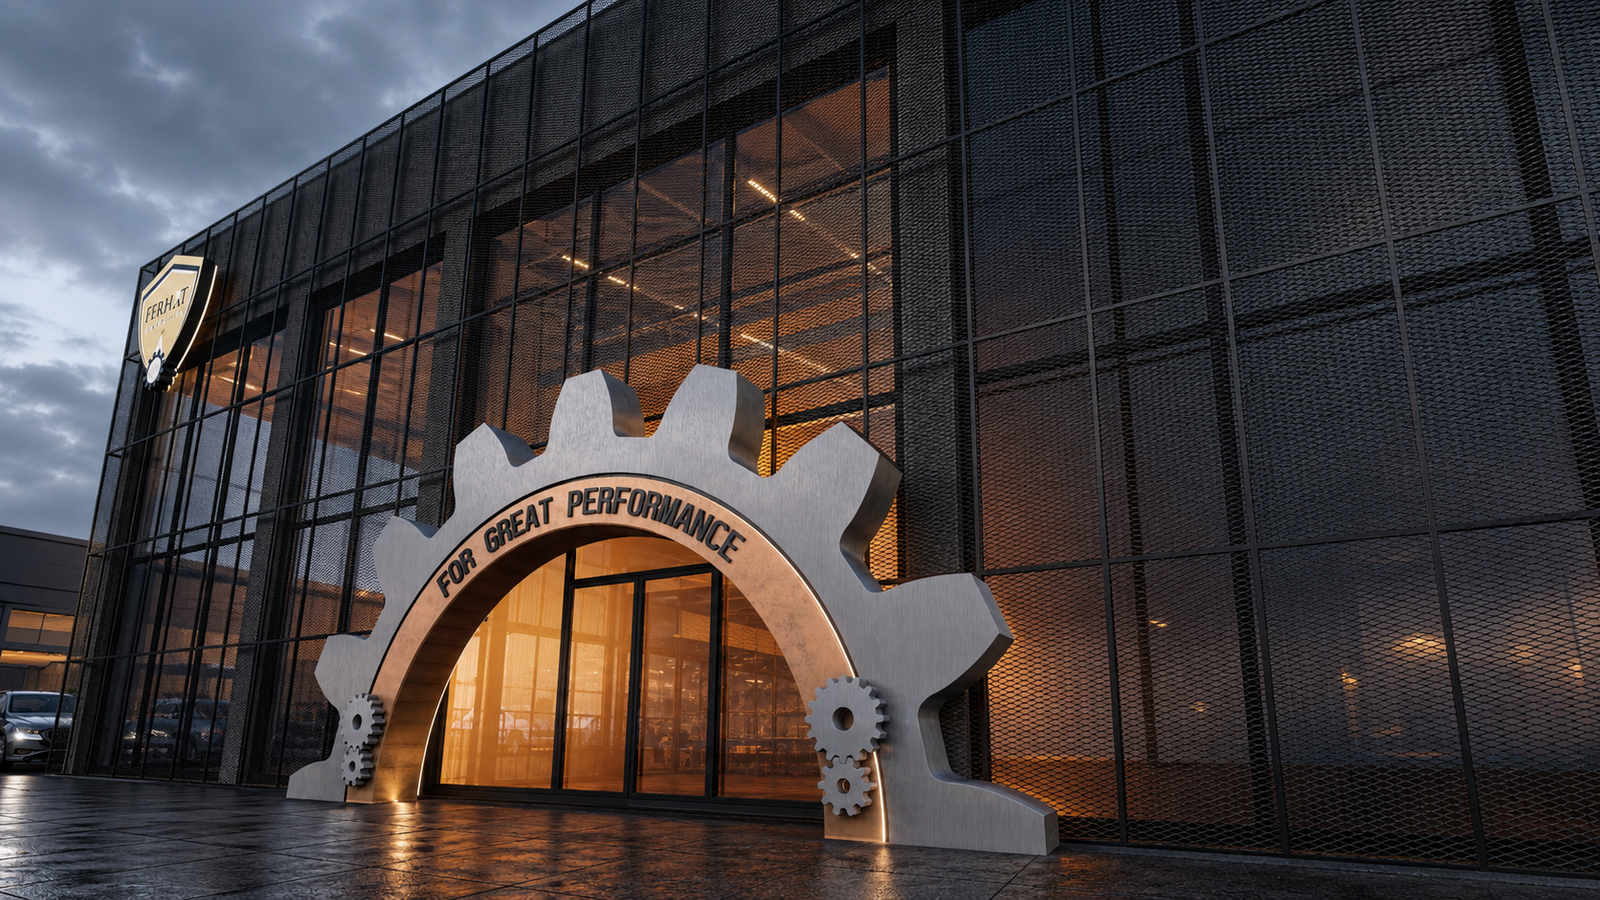
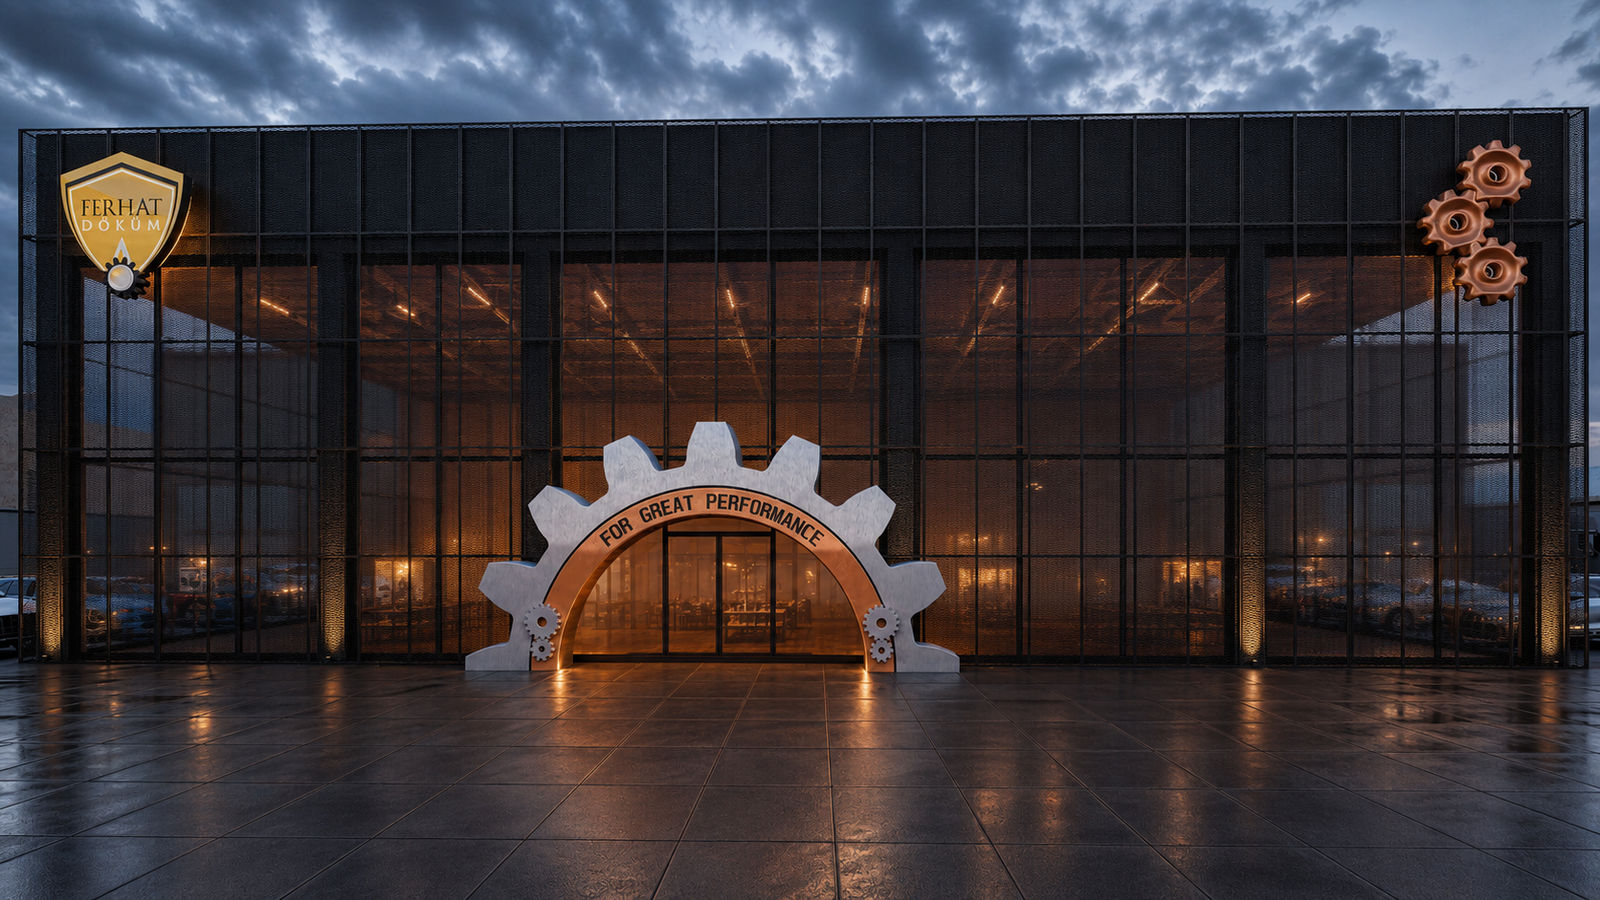
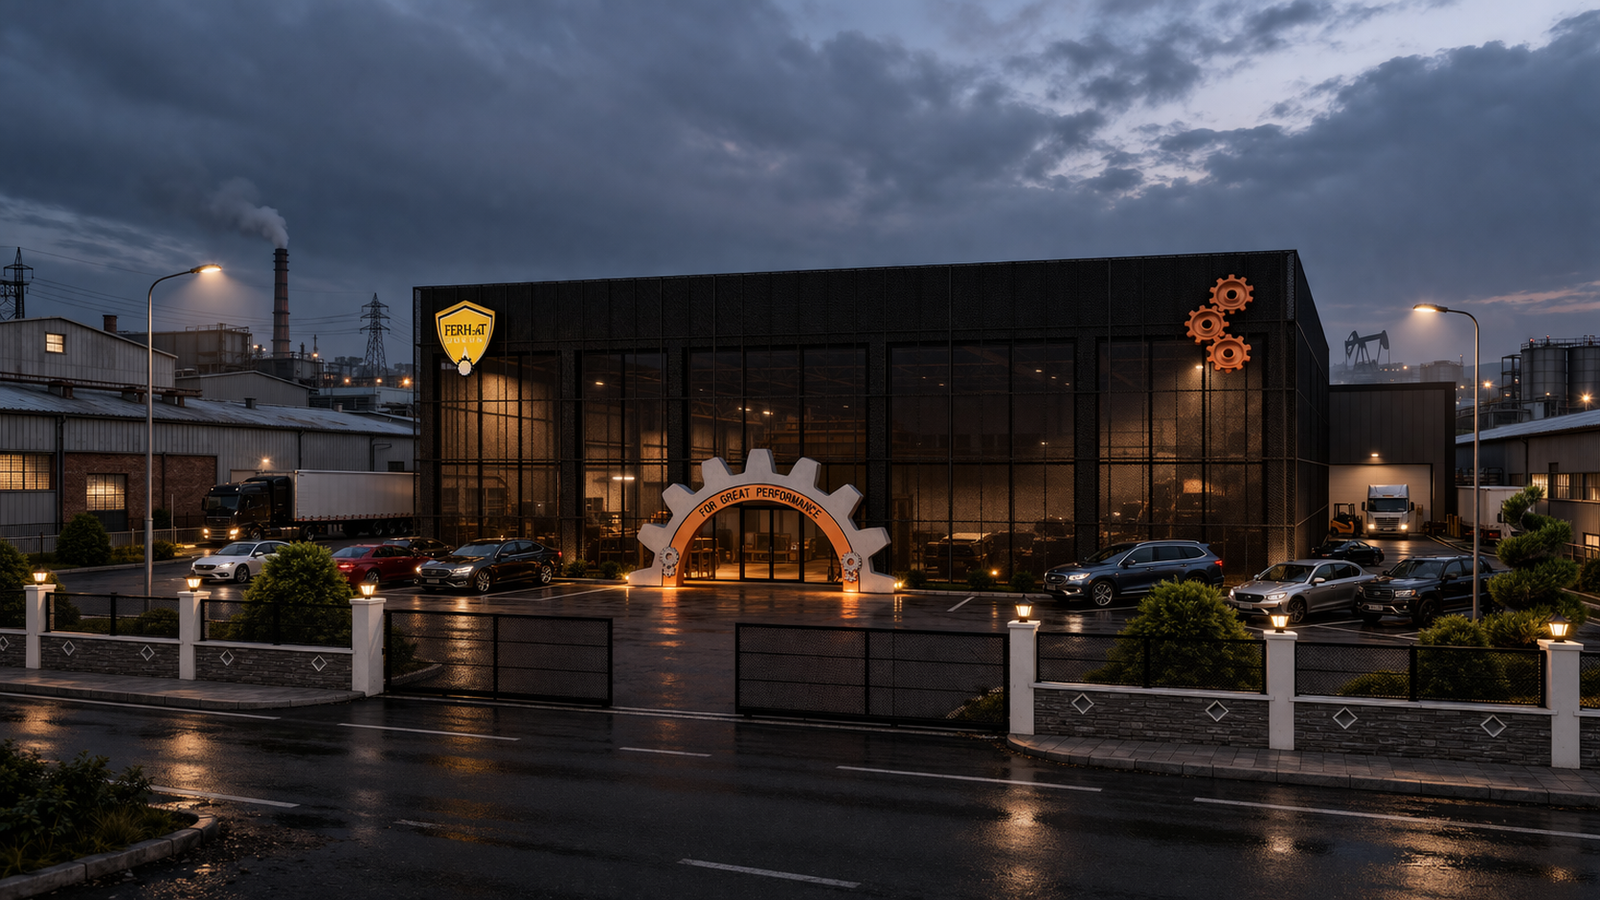
The architectural concept is centered on the relationship between industrial functionality and visual identity. A continuous envelope of dark expanded metal mesh establishes a strong, unified exterior composition, while its repetitive geometric pattern introduces texture, depth, and transparency. The industrial character of the material creates a direct connection to the factory's manufacturing activities, allowing the building envelope itself to become an expression of the company's expertise.
The defining architectural feature is the main entrance, conceived as an oversized mechanical gear integrated into the façade. Inspired by the automotive components associated with the company's production, the sculptural entrance transforms a recognizable industrial form into an architectural landmark. Its metallic finish contrasts with the dark mesh surfaces, creating a striking focal point that emphasizes the building's identity and provides a memorable arrival experience.
The expanded metal mesh façade introduces a contemporary approach to industrial building design through its combination of material efficiency, visual permeability, and architectural character. The open mesh geometry offers the potential for solar shading and ventilated façade applications, while allowing controlled views and filtered daylight through the building envelope. Its durable metallic appearance, modular composition, and potential recyclability reinforce the project's material-conscious design approach.
The façade composition is further enhanced by integrated branding and industrial-inspired decorative elements. The company's illuminated emblem and suspended gear motifs establish visual recognition, while the rhythmic arrangement of vertical framing elements provides architectural order across the building's extensive elevations. Warm interior and architectural lighting creates contrast against the dark exterior, emphasizing the transparency and layered qualities of the mesh during evening hours.
The overall design establishes a balance between industrial strength, contemporary architectural expression, and corporate identity. By incorporating references to the company's manufacturing products directly into the entrance and façade language, Ferhat Spare Parts Factory demonstrates how industrial architecture can extend beyond functional enclosure to communicate innovation, craftsmanship, and engineering identity.
The project reimagines the factory exterior as an architectural representation of the products manufactured within, creating a distinctive industrial landmark where manufacturing, materiality, and architecture become one cohesive identity.