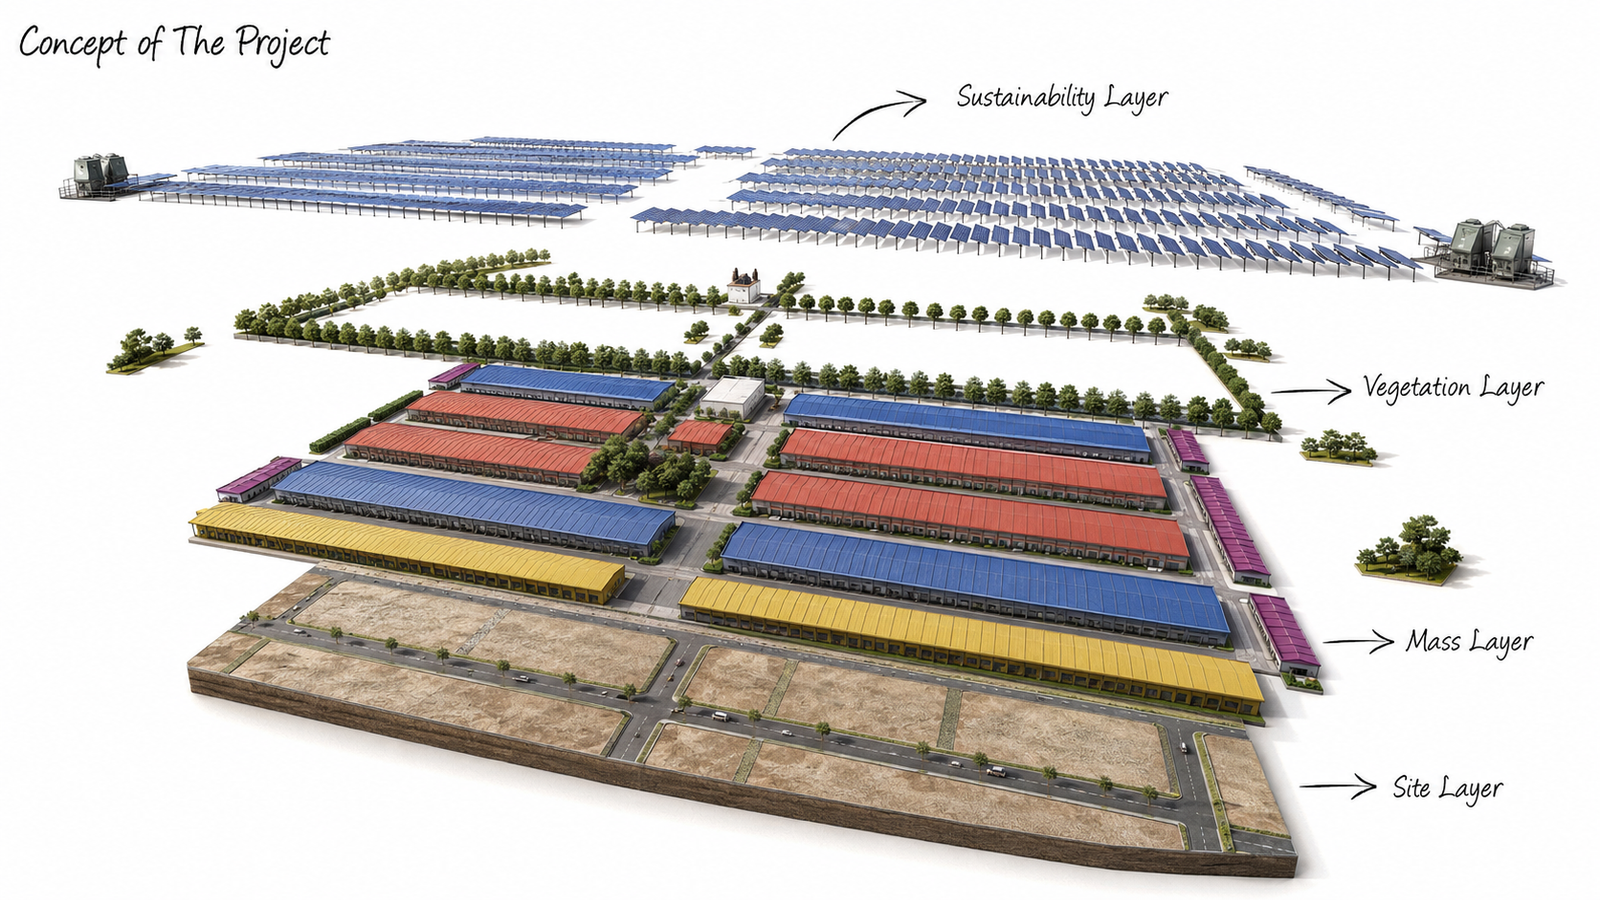
The design concept is organized through a layered planning strategy that defines the project from the site scale to the architectural scale. At the base, the site layer establishes the overall parcel structure, circulation network, and infrastructural order. On top of this, the mass layer introduces a rational arrangement of industrial blocks, creating a clear and highly efficient framework for production, storage, logistics, and commercial activity. This systematic organization allows the development to operate as a cohesive industrial ecosystem while maintaining flexibility for different unit sizes and operational needs.
A key strength of the project lies in its urban-scale clarity. The masterplan is structured around long building rows, clearly defined vehicular routes, service access, loading areas, and generous parking zones, ensuring efficient circulation throughout the development. This organized layout supports industrial functionality while also creating a readable and well-balanced environment for users, visitors, and businesses operating within the zone.
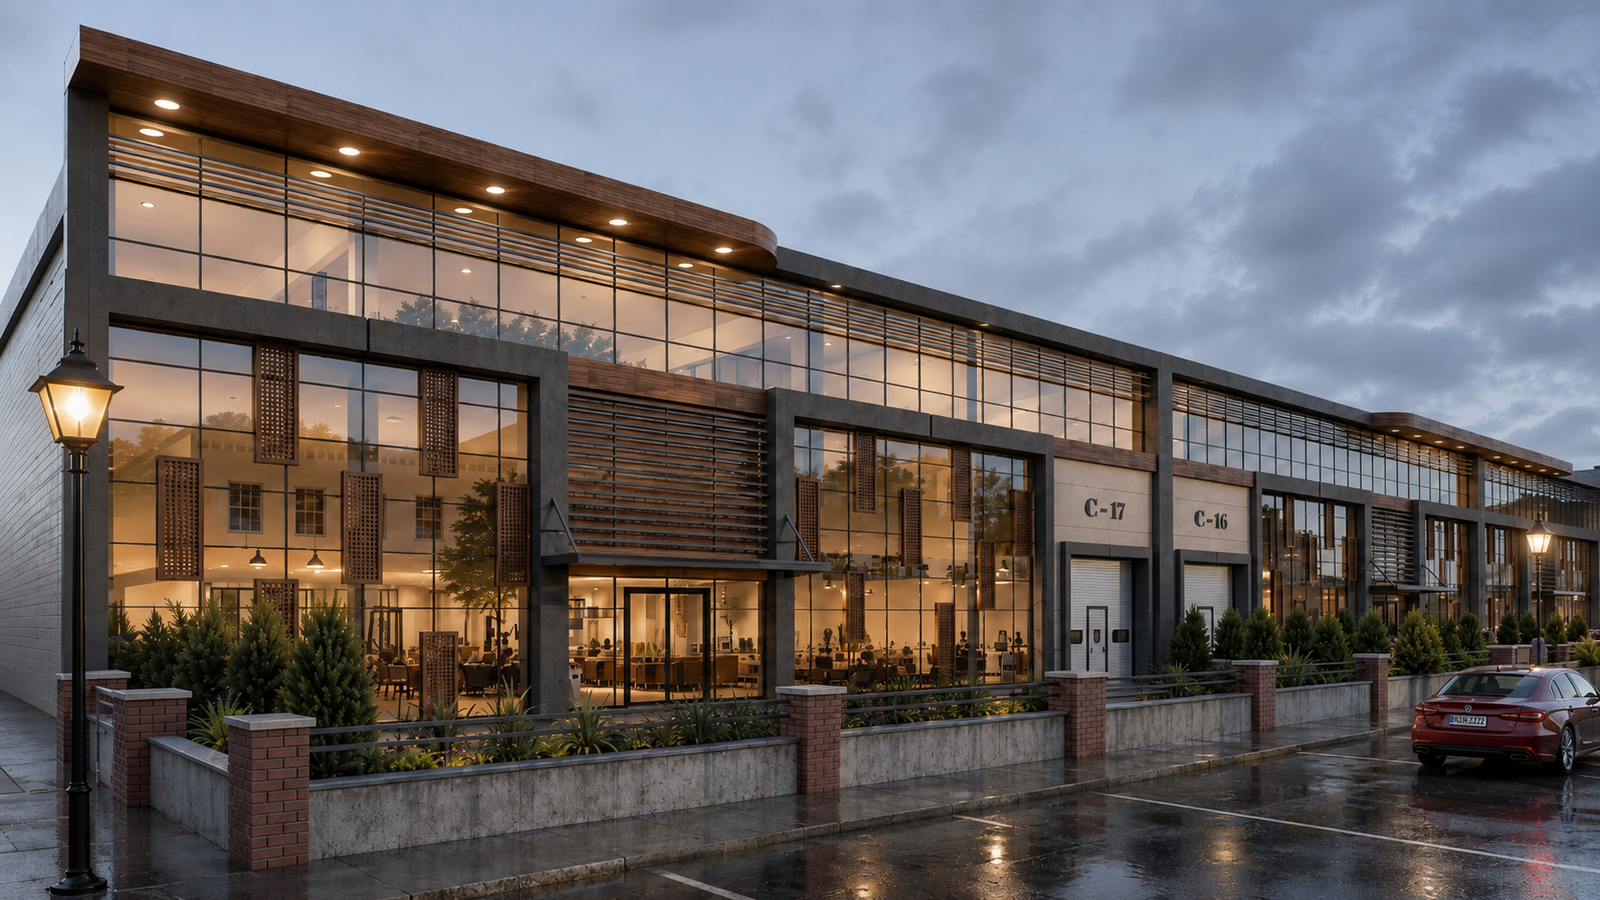
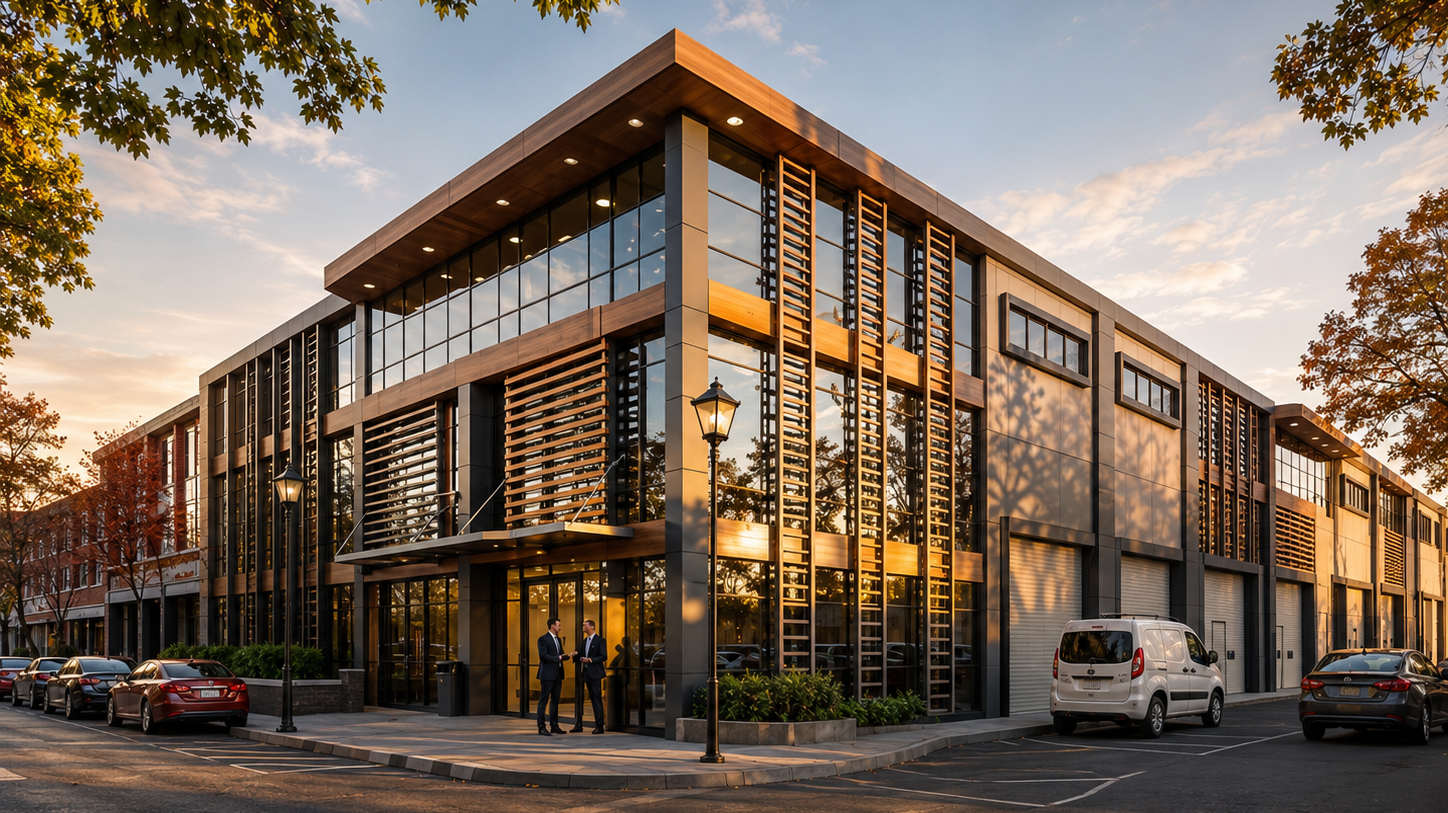
The architectural language of the project redefines the visual identity of industrial developments through contemporary façade concepts. Large industrial blocks are complemented by modern office and showroom frontages featuring expansive glazing, strong horizontal and vertical framing, and carefully composed material contrasts. Façade elements such as screening devices, sun-control layers, and feature cladding panels contribute to a more refined architectural expression, transforming the zone from a purely utilitarian setting into a contemporary business environment with a recognizable identity.
Landscape design forms an essential part of the proposal. Tree-lined circulation routes, planted edges, buffer zones, and green islands are integrated throughout the masterplan to soften the scale of the built environment and improve the spatial quality of the industrial zone. These vegetated areas create a more comfortable and visually balanced environment, while also contributing to microclimatic improvement and a stronger connection between architecture and open space.
Sustainability is embedded in the project as a distinct conceptual layer. The proposal incorporates extensive solar panel fields as part of its environmental strategy, reinforcing the development’s forward-looking industrial character and supporting energy-conscious operation. Together with the landscape layer and the efficient massing strategy, this sustainability framework reflects a holistic approach in which performance, environmental awareness, and contemporary industrial design are brought together.
By combining masterplanning, façade identity, urban-scale organization, and sustainability thinking, the project establishes a comprehensive industrial environment that goes beyond conventional industrial development. It presents a contemporary model for how large-scale production and business zones can be designed as coherent, efficient, and architecturally expressive urban territories.