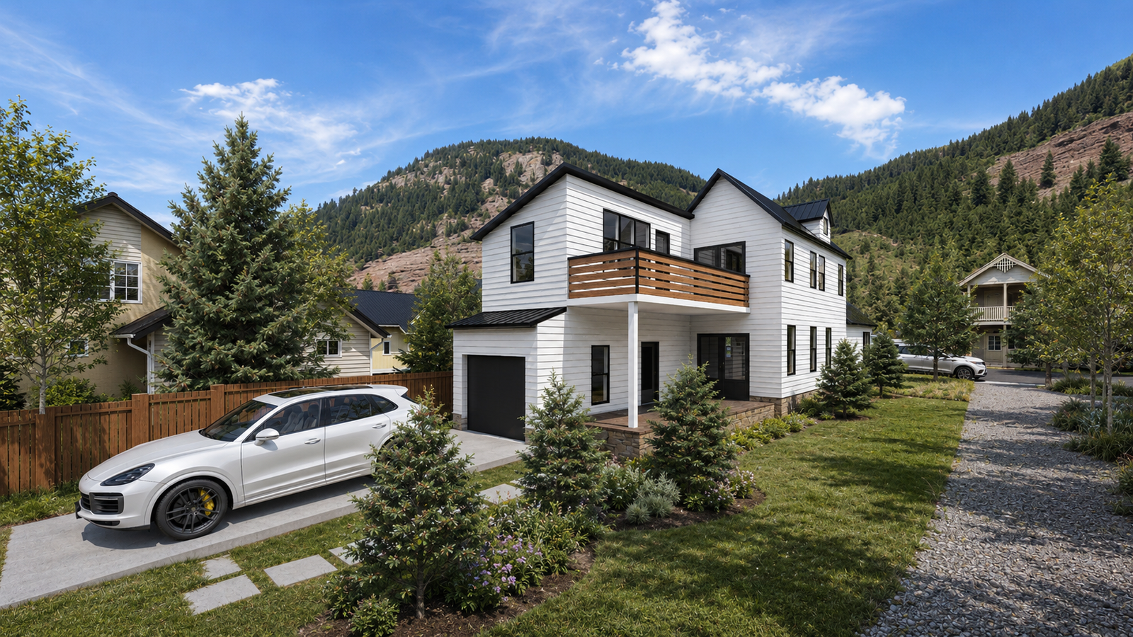
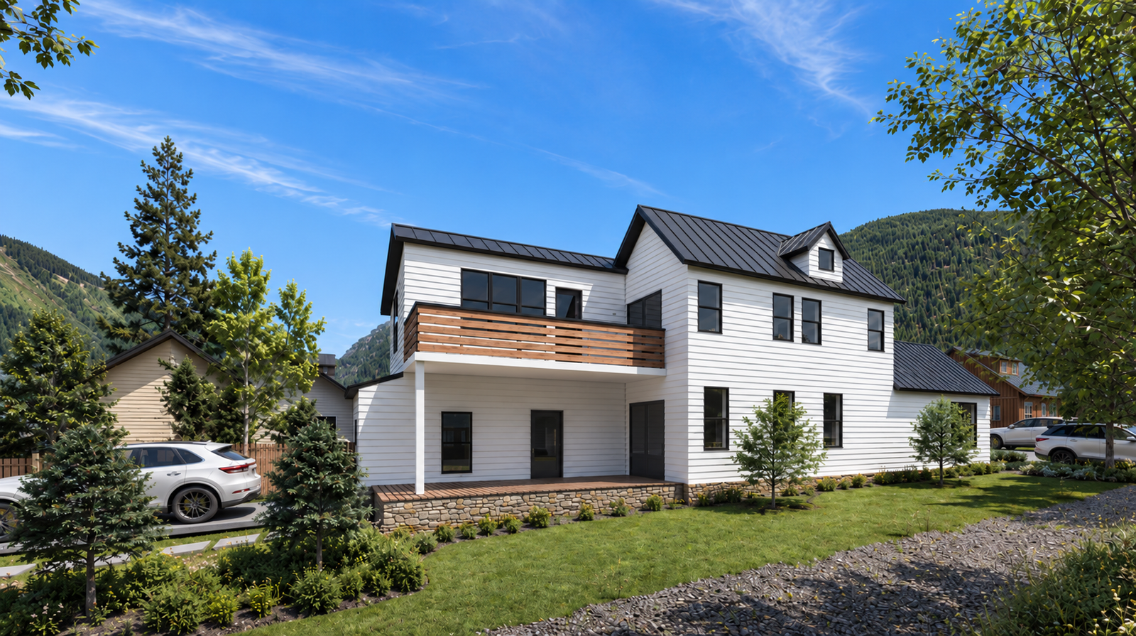
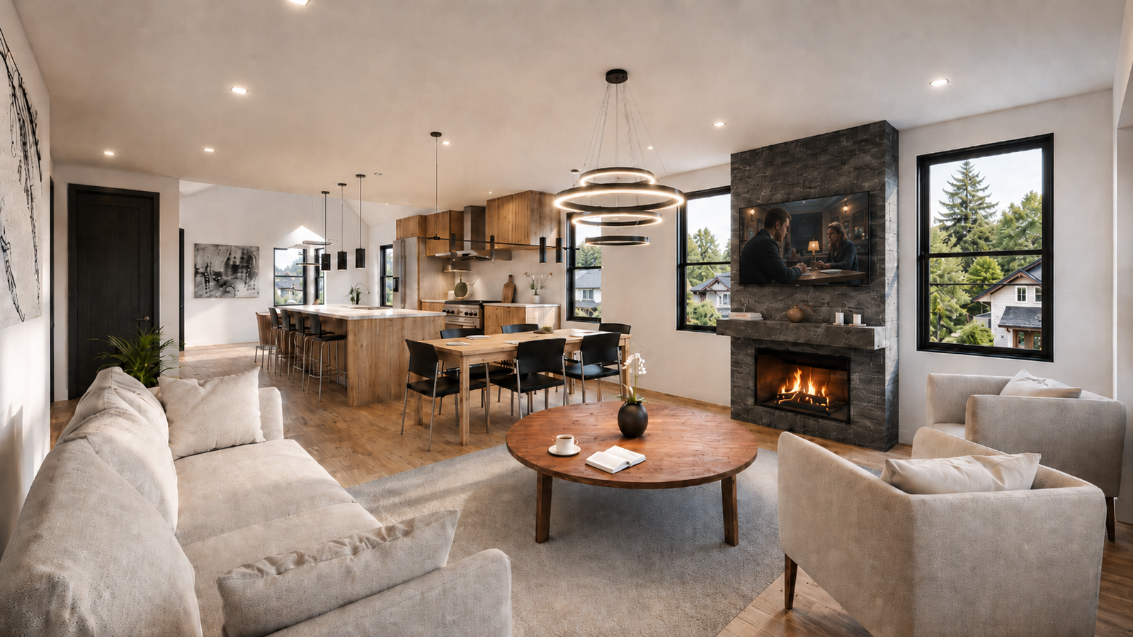
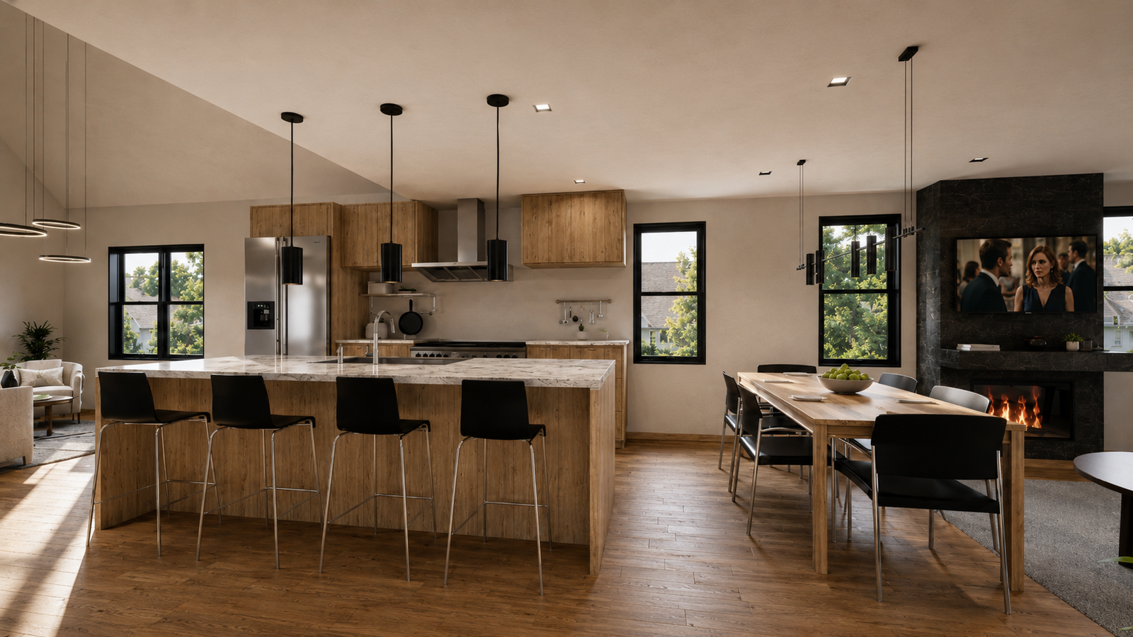
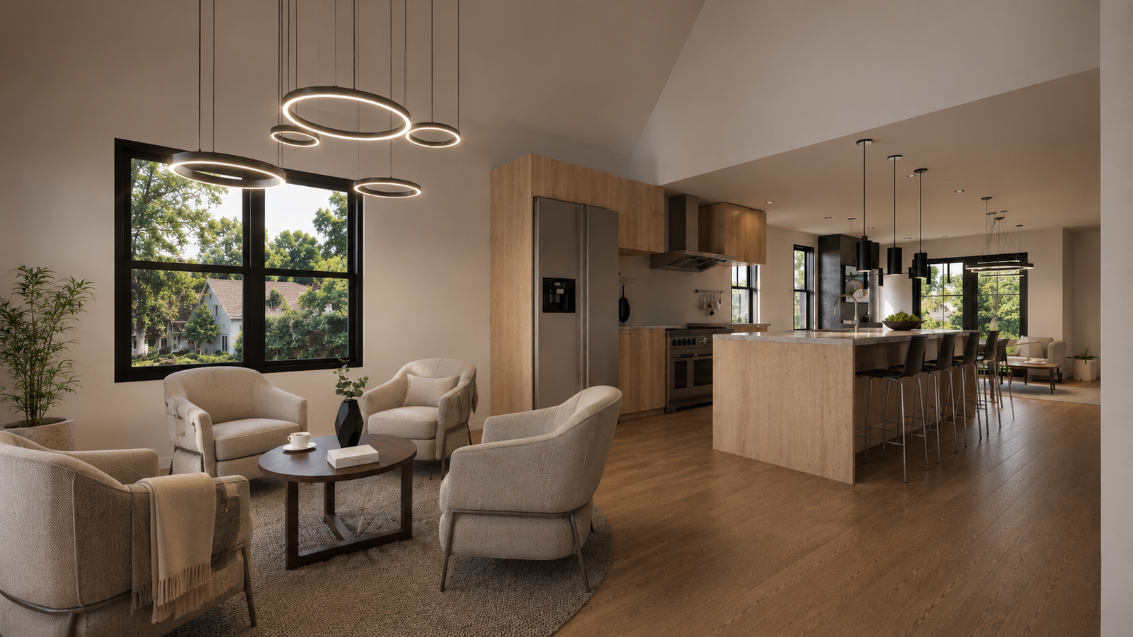
The interior concept is organized around an open-plan living, dining, and kitchen environment, creating stronger visual connections and a more generous sense of space. Warm natural timber, soft neutral finishes, black architectural accents, and a feature stone fireplace establish a balanced material palette that feels both contemporary and welcoming.
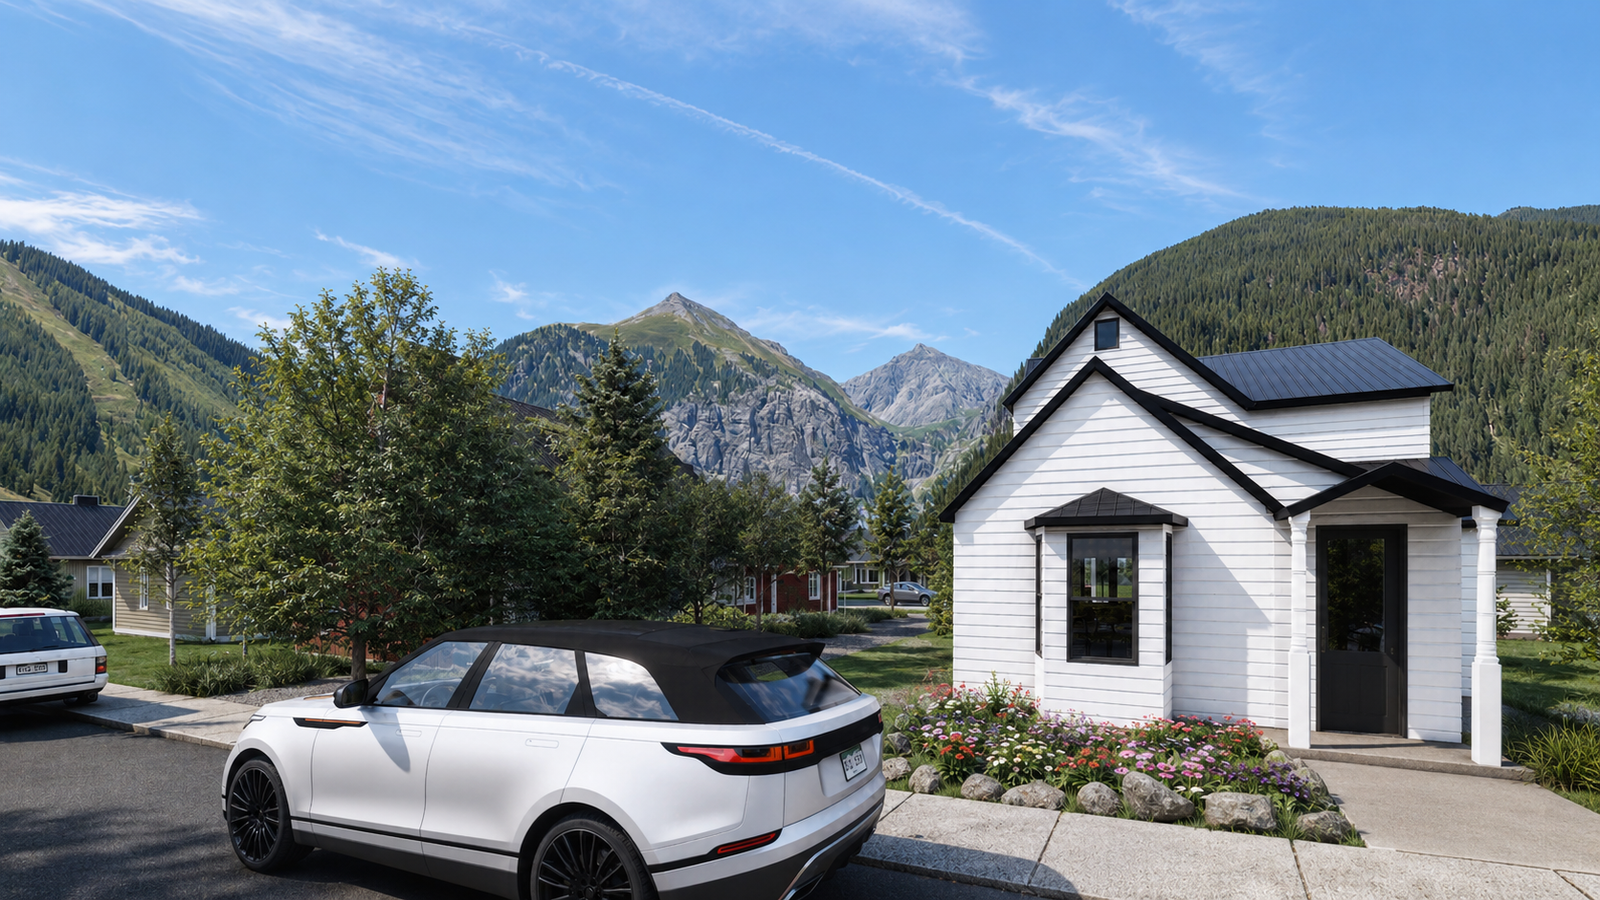
Careful consideration was given to natural light, furniture composition, material transitions, lighting, and architectural detailing throughout the residence. The result is a cohesive renovation concept that combines the warmth of an established home with the simplicity, functionality, and refinement of contemporary residential design.