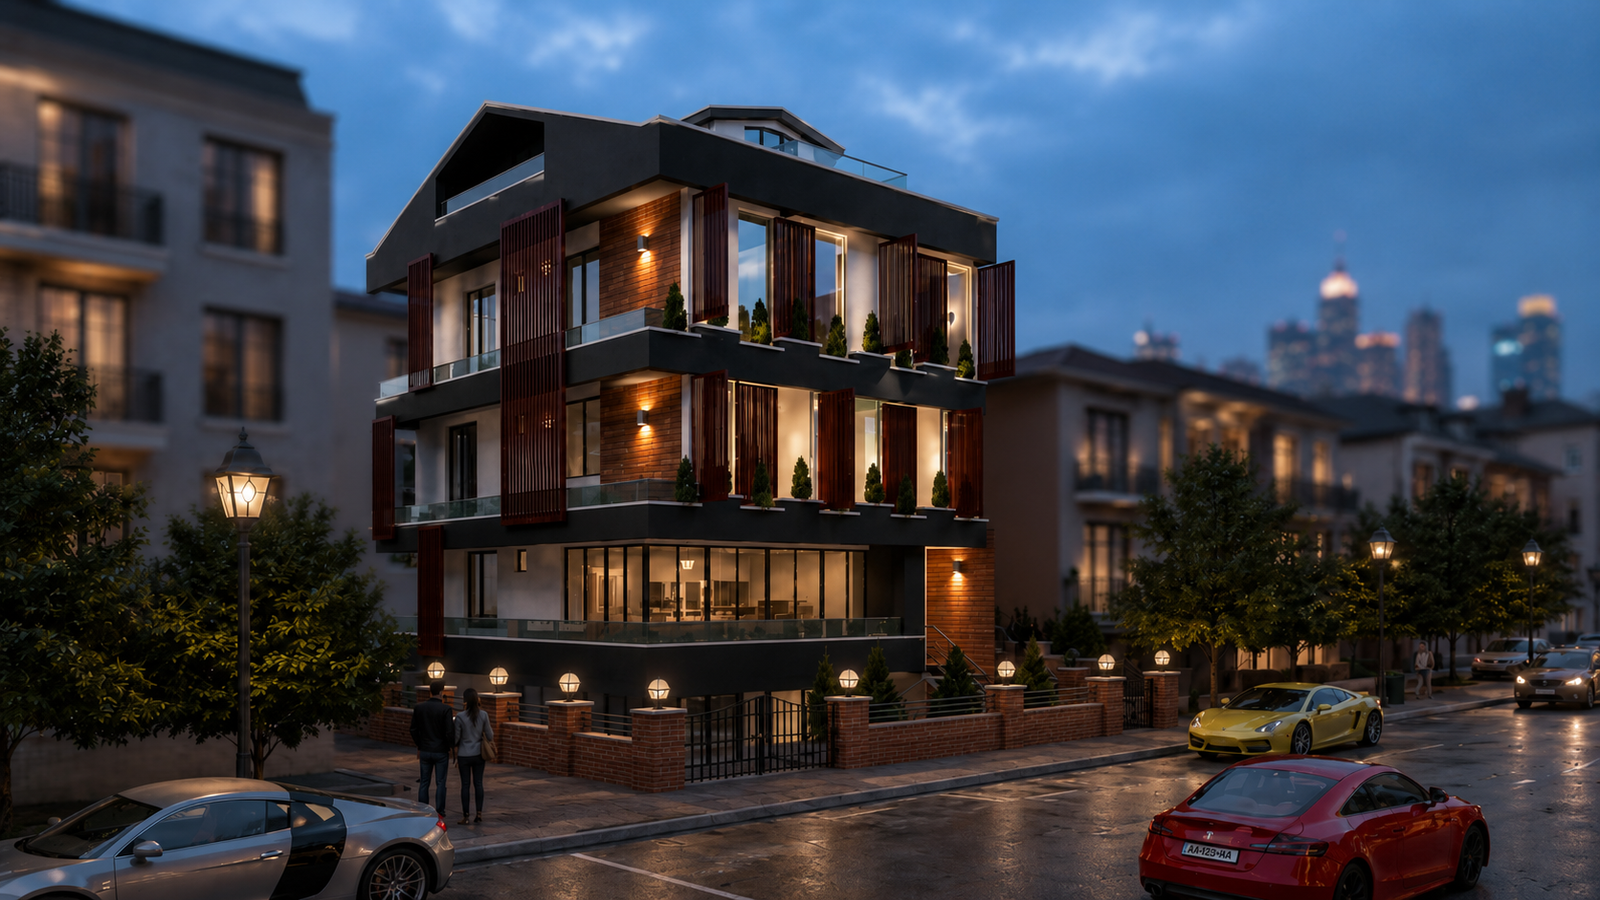
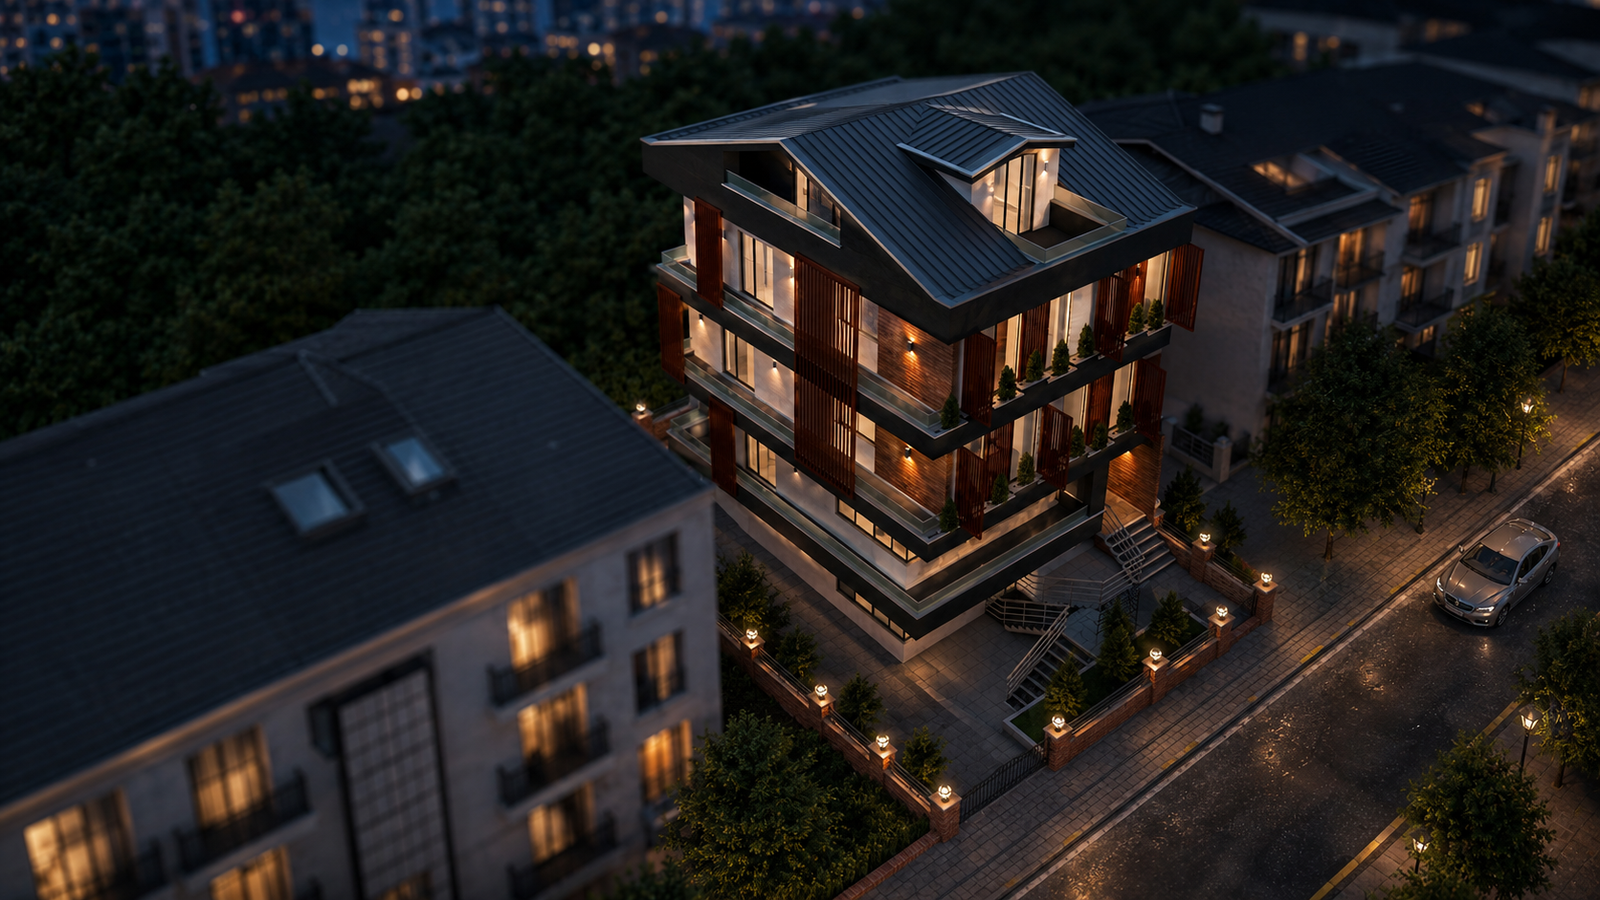
The architectural character is defined by the contrast between strong horizontal floor plates and slender vertical screening elements. Dark façade frames emphasize the building's geometry, while timber-toned screens and warm brick surfaces introduce texture, depth, and a refined material balance. The alternating arrangement of these elements creates a rhythmic composition that gives each elevation its own visual identity.
Expansive glazing and recessed balconies establish a connection between interior workspaces and the surrounding environment. Integrated planters introduce greenery along the façades, softening the building's architectural expression and creating a transition between indoor and outdoor spaces.
The distinctive pitched roof introduces another layer to the building's geometry, complementing the contemporary façade with a recognizable silhouette. Carefully integrated architectural lighting highlights the material textures and building volumes, reinforcing its visual presence during evening hours.
At street level, the transparent glazed façade establishes an open relationship with the surrounding streetscape, while the brick boundary walls, landscaped perimeter, and pedestrian entrance create a clear transition between public and private spaces.
RB Office brings together architectural rhythm, material contrast, and contemporary workplace design in a compact urban development that balances functionality with a strong visual identity.