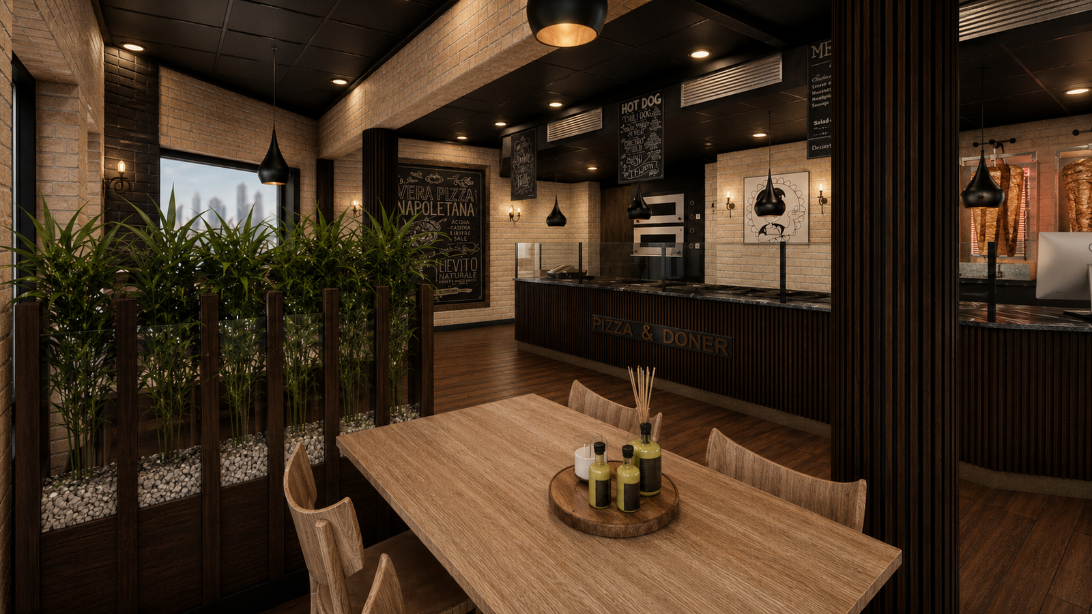
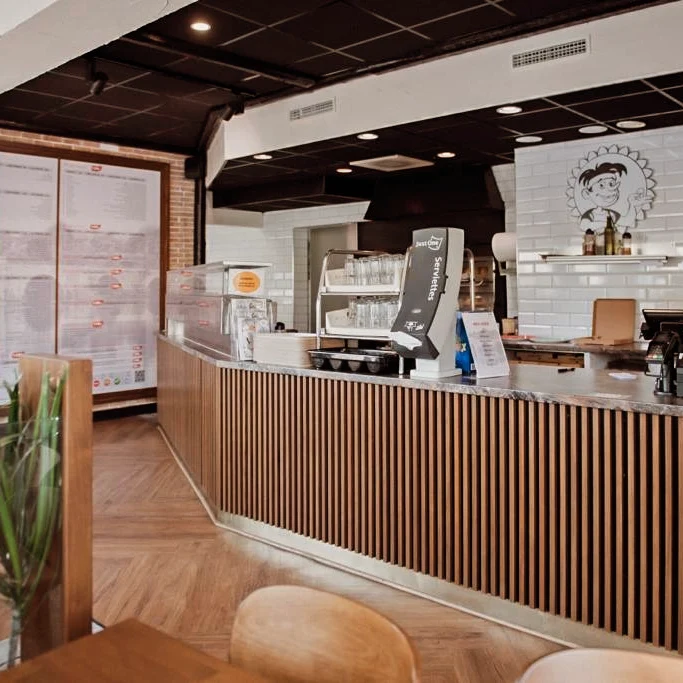
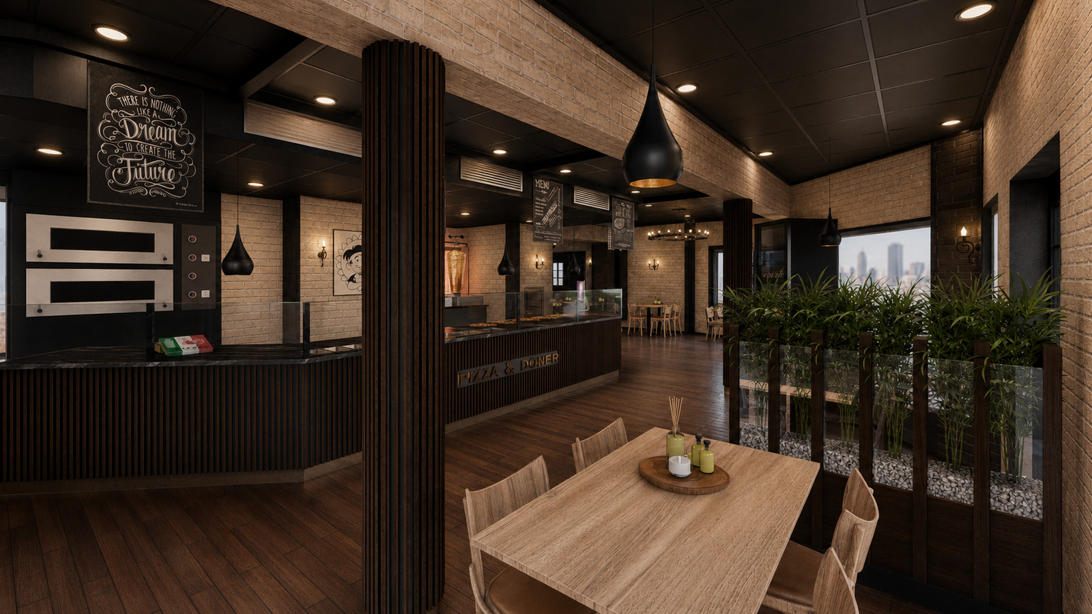
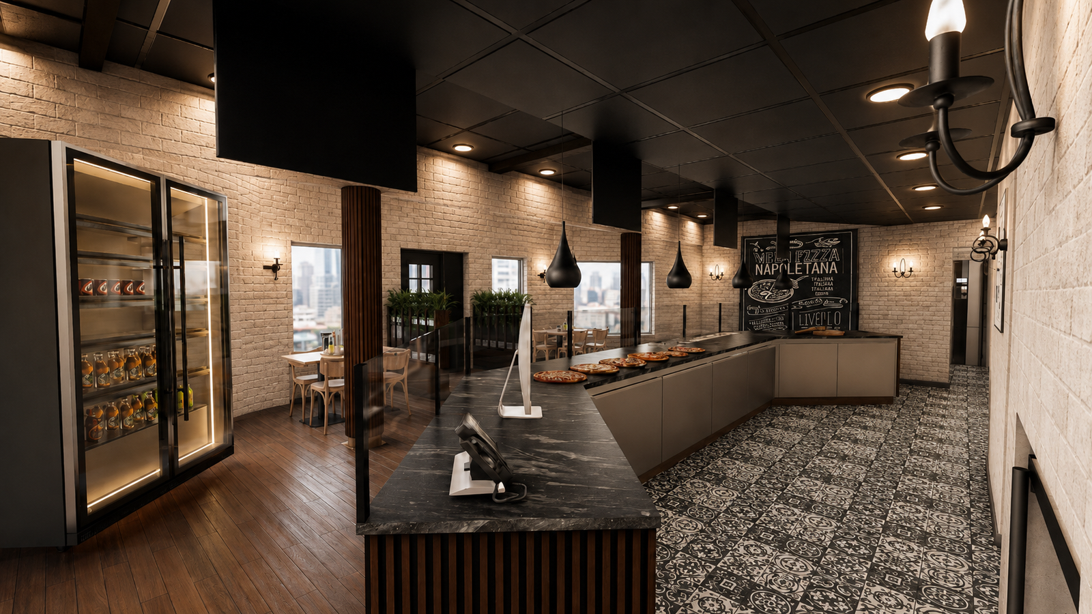
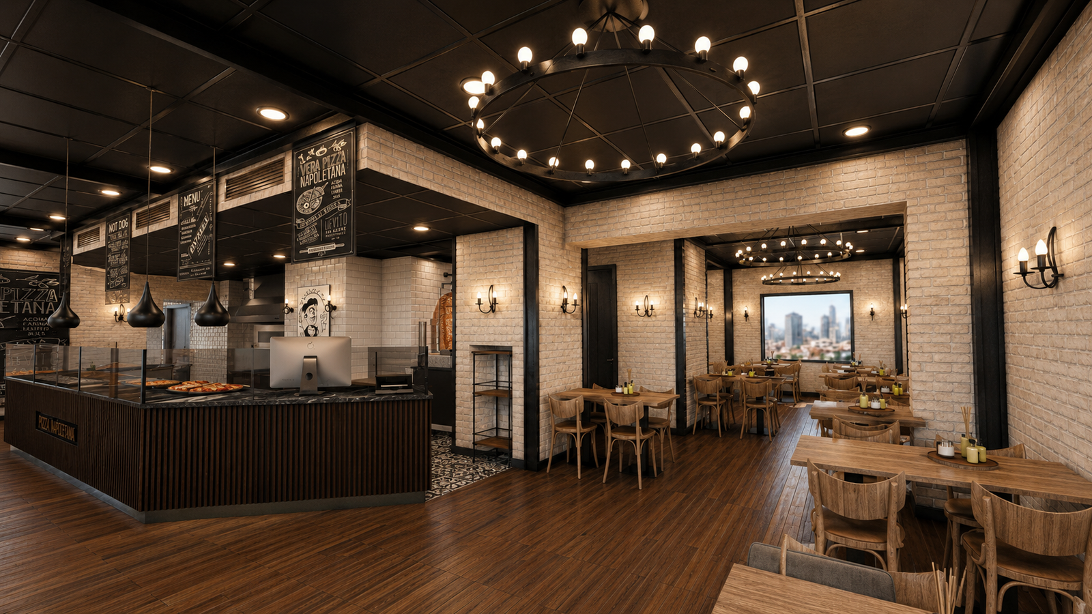
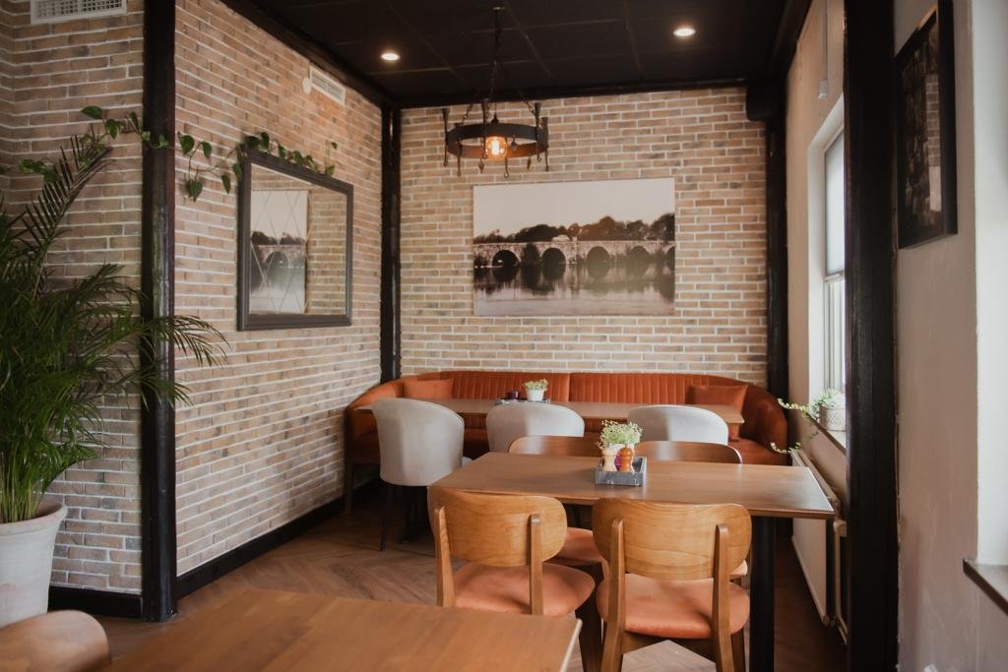
The architectural concept builds upon the existing restaurant's brick surfaces, timber finishes, and industrial elements, refining these features into a consistent interior design language. Light-colored brick walls provide a warm, textured backdrop, while dark ceiling finishes, black metal detailing, and natural wood surfaces create a balanced contrast. This material composition establishes a welcoming atmosphere while maintaining a clean and distinctive architectural character.
A central element of the renovation is the redesign of the food preparation and service counter, which becomes the primary visual and functional feature of the restaurant. Custom-designed vertical timber panels, a dark stone-look countertop, and integrated display elements create a refined service frontage. The open preparation area establishes a direct visual connection between the kitchen and dining spaces, reinforcing the restaurant's casual and approachable hospitality concept.
The dining areas are organized around custom-designed furniture and carefully considered seating arrangements. Natural timber tables and chairs introduce warmth and material consistency, while brick-framed openings and dark architectural elements provide definition between different dining zones. Decorative circular chandeliers, suspended pendant fixtures, and wall-mounted lighting add character and establish an inviting atmosphere throughout the restaurant.
Integrated planting elements introduce greenery into the interior, providing soft visual separation between circulation routes, service areas, and dining spaces. Timber-framed planter partitions complement the restaurant's material palette while creating a comfortable sense of enclosure without compromising openness. Custom graphics and menu signage further reinforce the restaurant's identity and contribute to the overall hospitality experience.
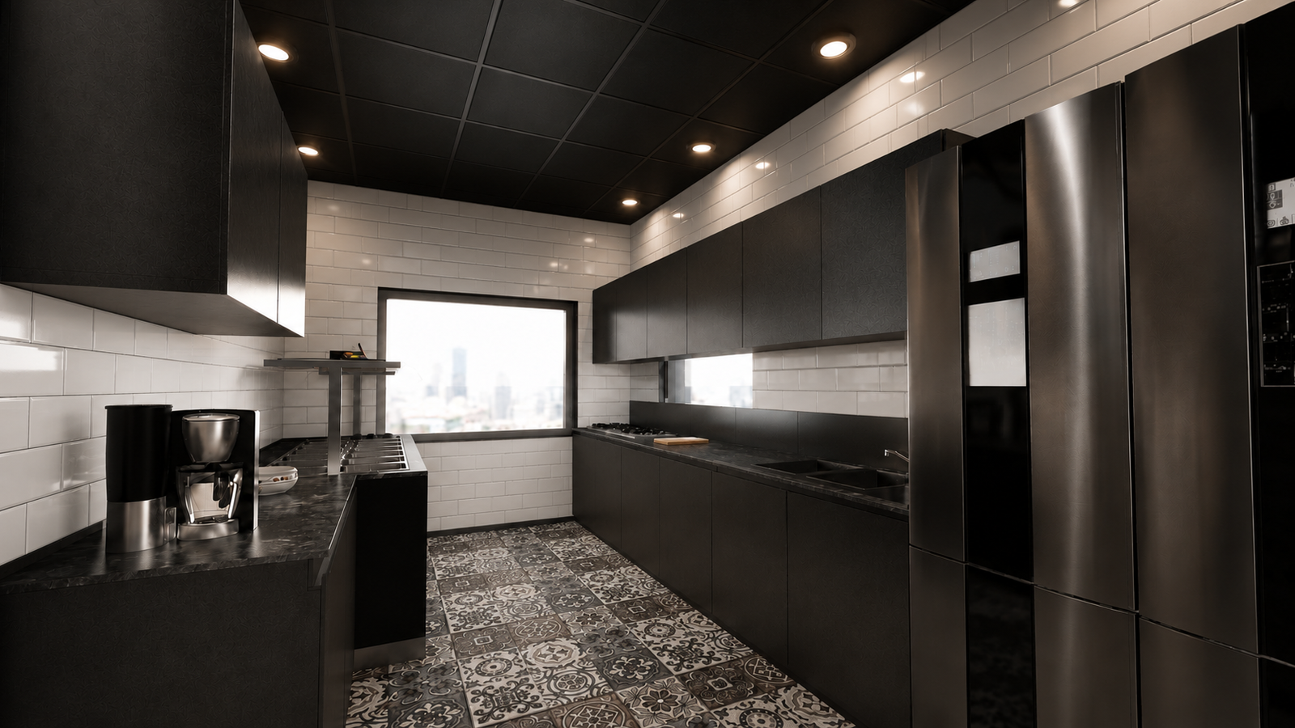
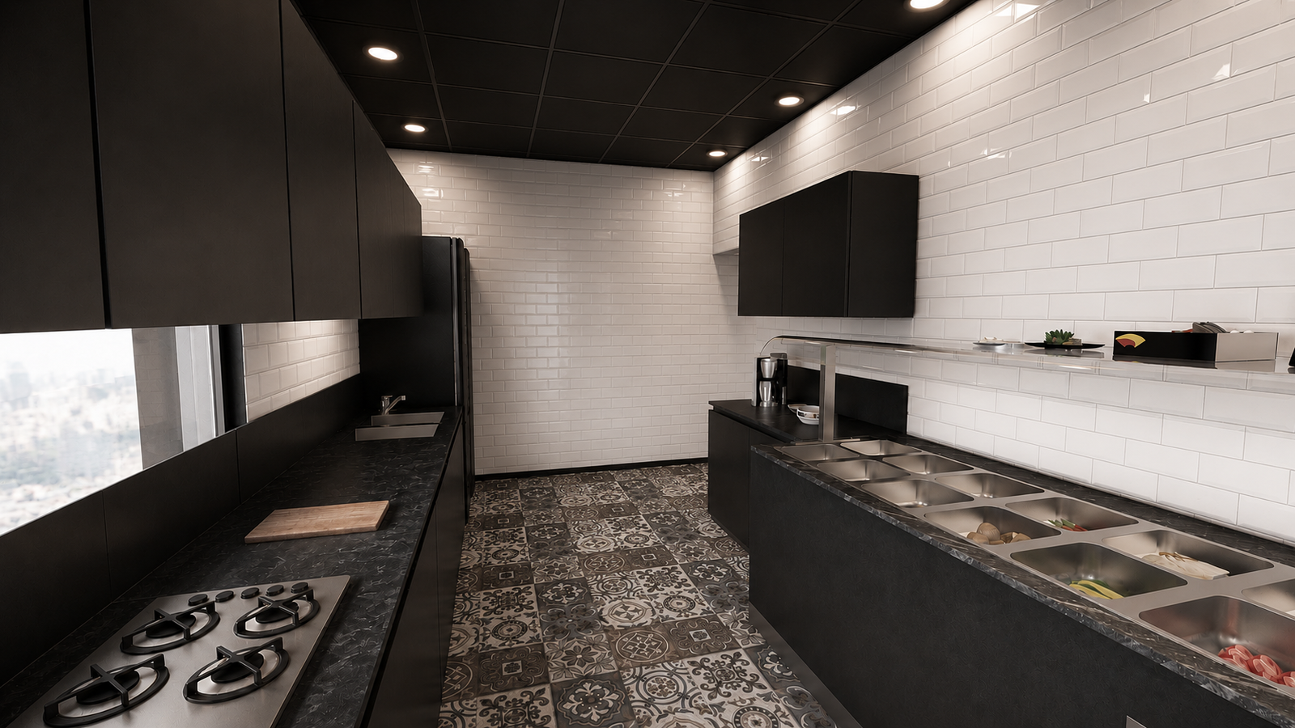
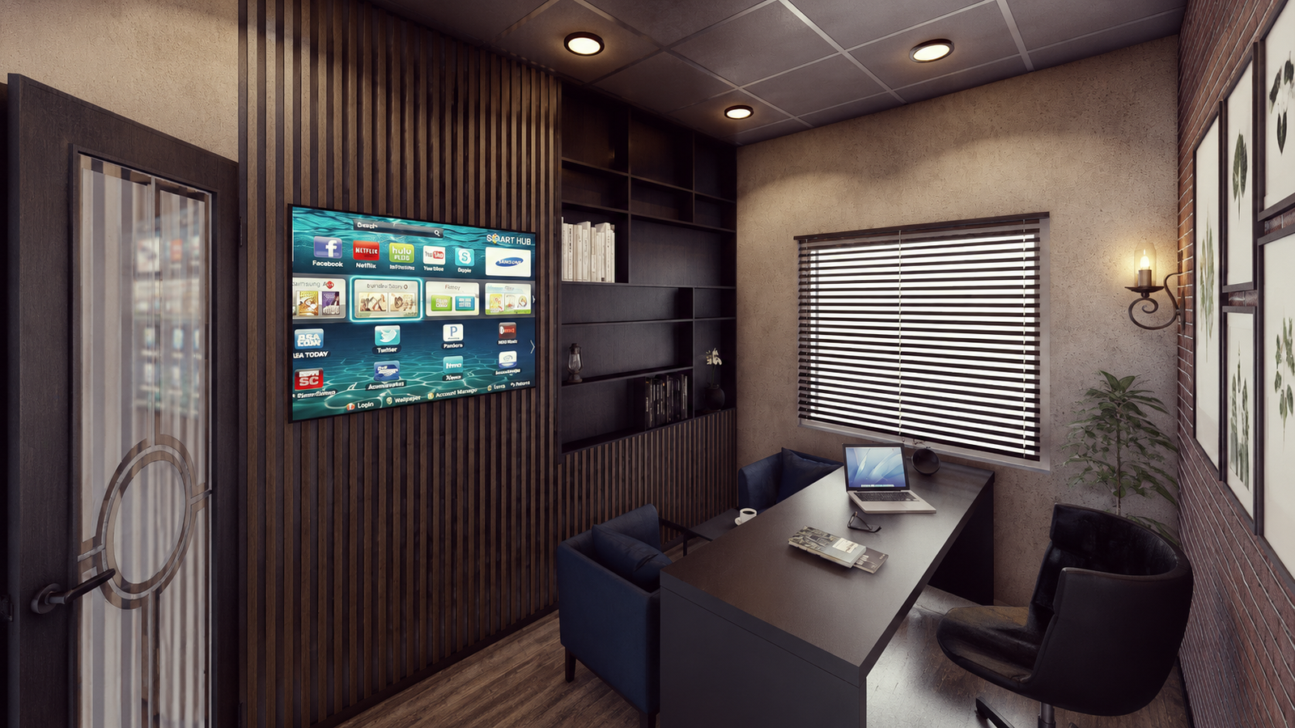
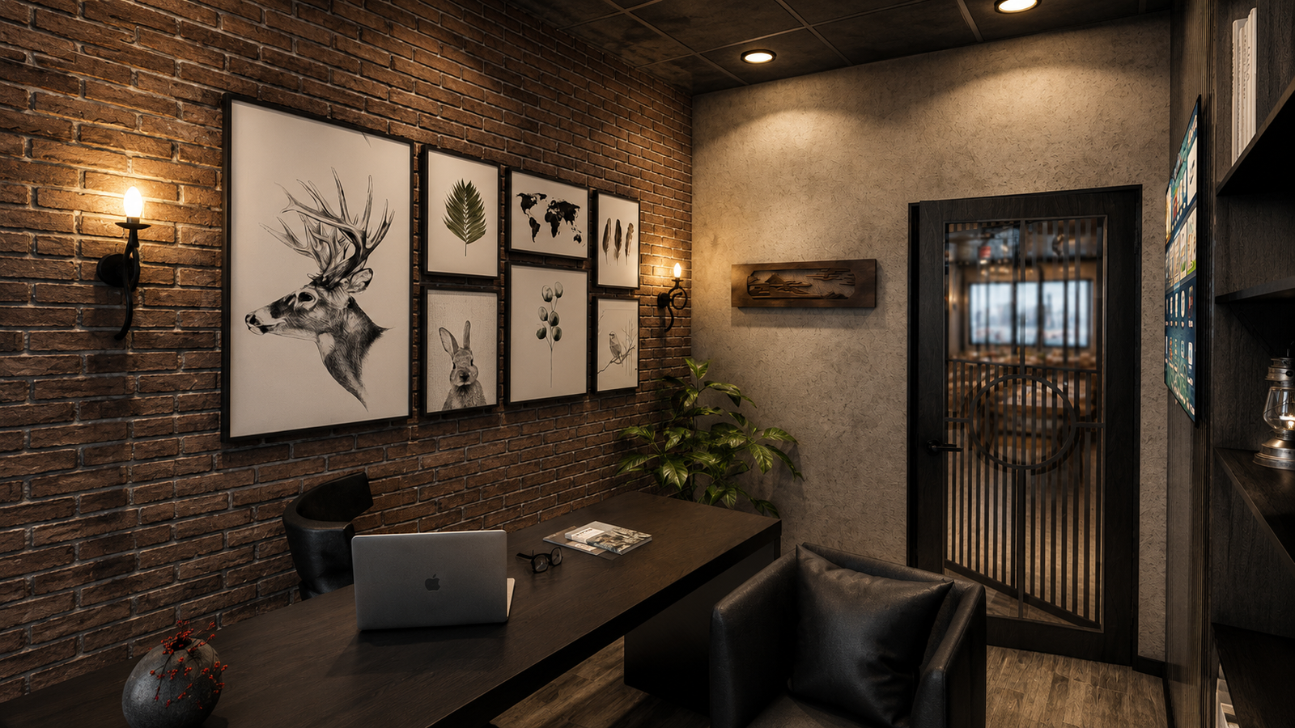
The renovation also incorporates dedicated administrative and kitchen spaces, extending the design approach beyond the public dining areas. The office interior features dark timber finishes, integrated shelving, and coordinated furniture, while the kitchen adopts a restrained, functional palette of dark cabinetry, light wall tiles, and durable-looking work surfaces.
By retaining recognizable elements of the existing restaurant and introducing a coordinated approach to materials, furniture, lighting, and spatial organization, the project establishes a renewed architectural identity. Pizza & Döner Restaurant demonstrates how a carefully considered interior transformation can enhance the character, functionality, and overall experience of an everyday dining destination.