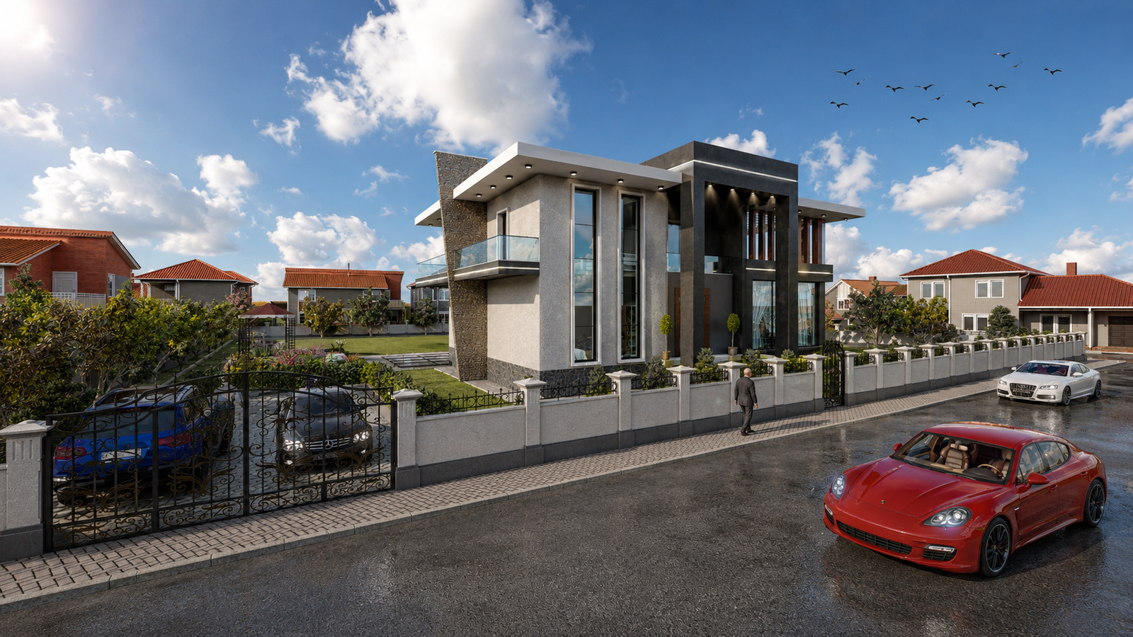
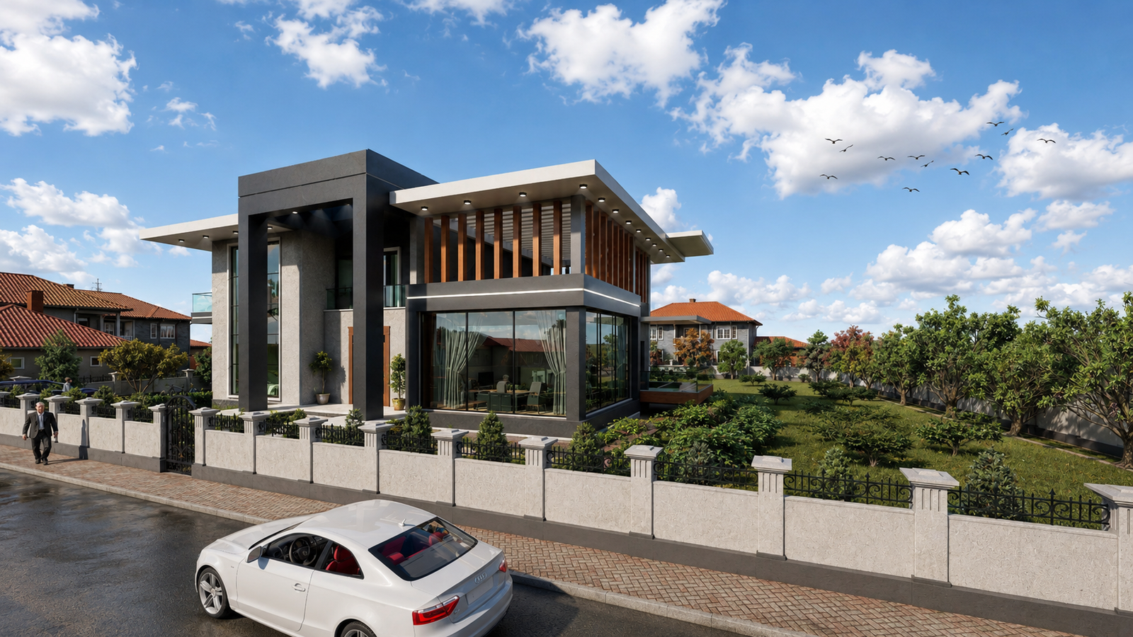
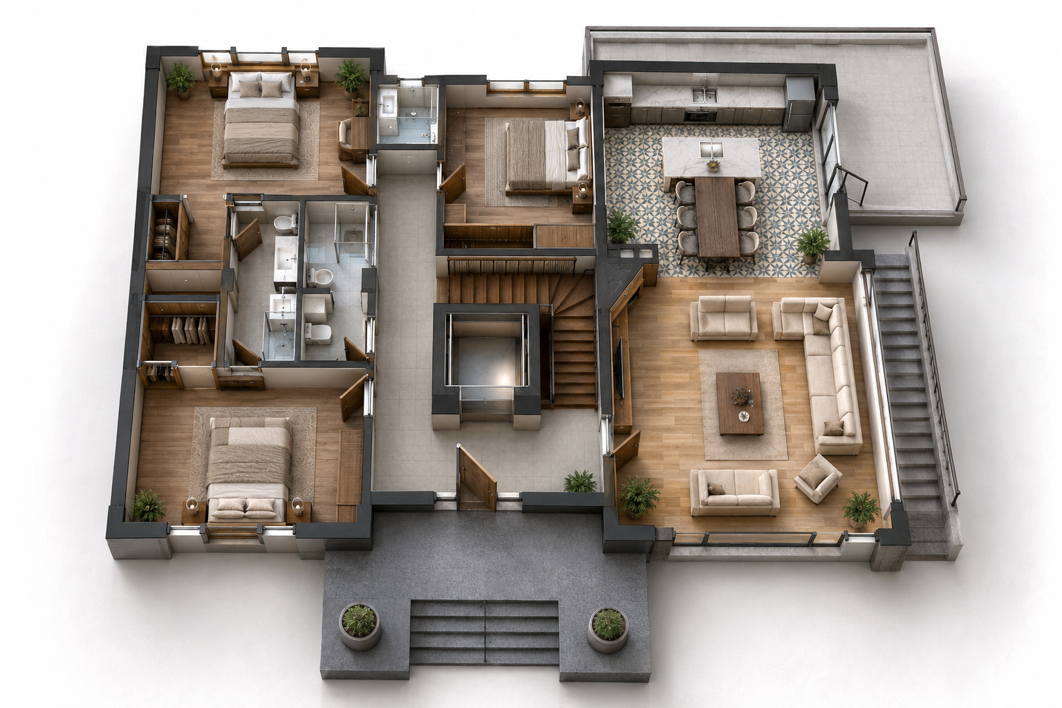
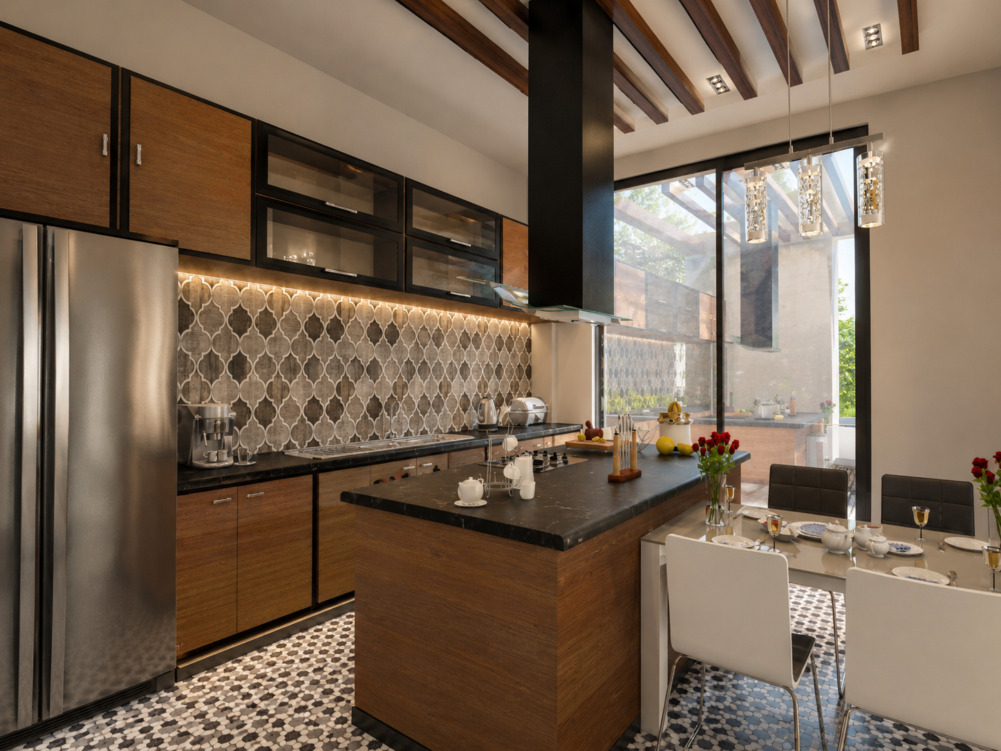
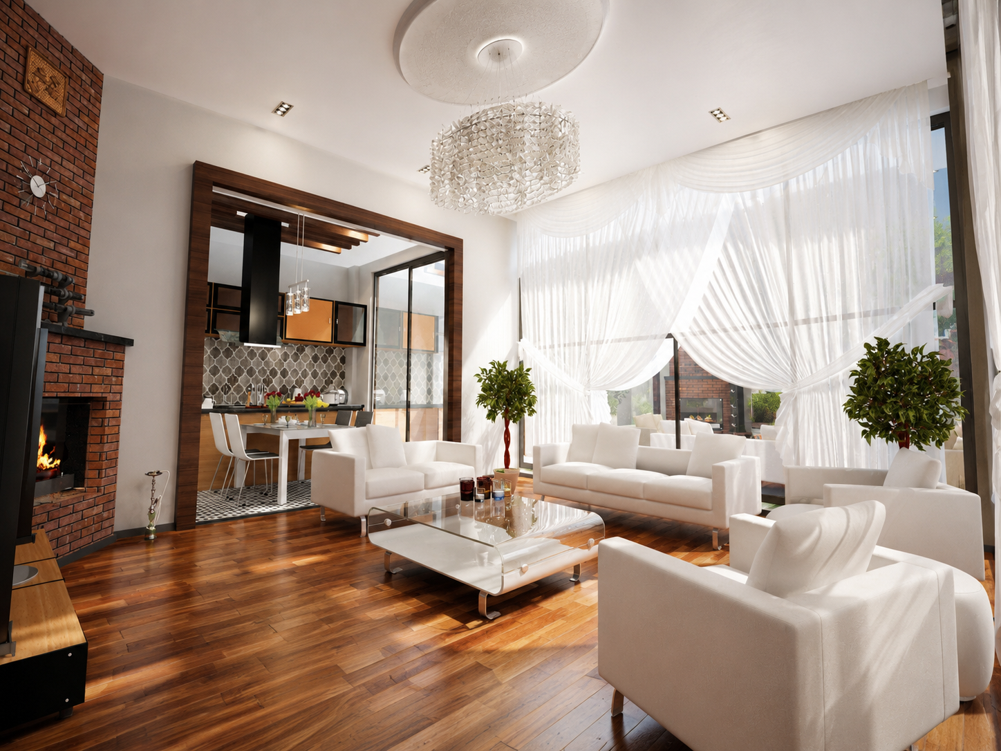
The interior concept continues the architectural language through a warm and modern material palette. Timber flooring and cabinetry are paired with stone surfaces, dark architectural details, patterned finishes, and carefully integrated lighting. Large glazed openings connect the main living, dining, and kitchen spaces with the landscaped garden, creating bright interiors and a continuous relationship between indoor and outdoor areas.
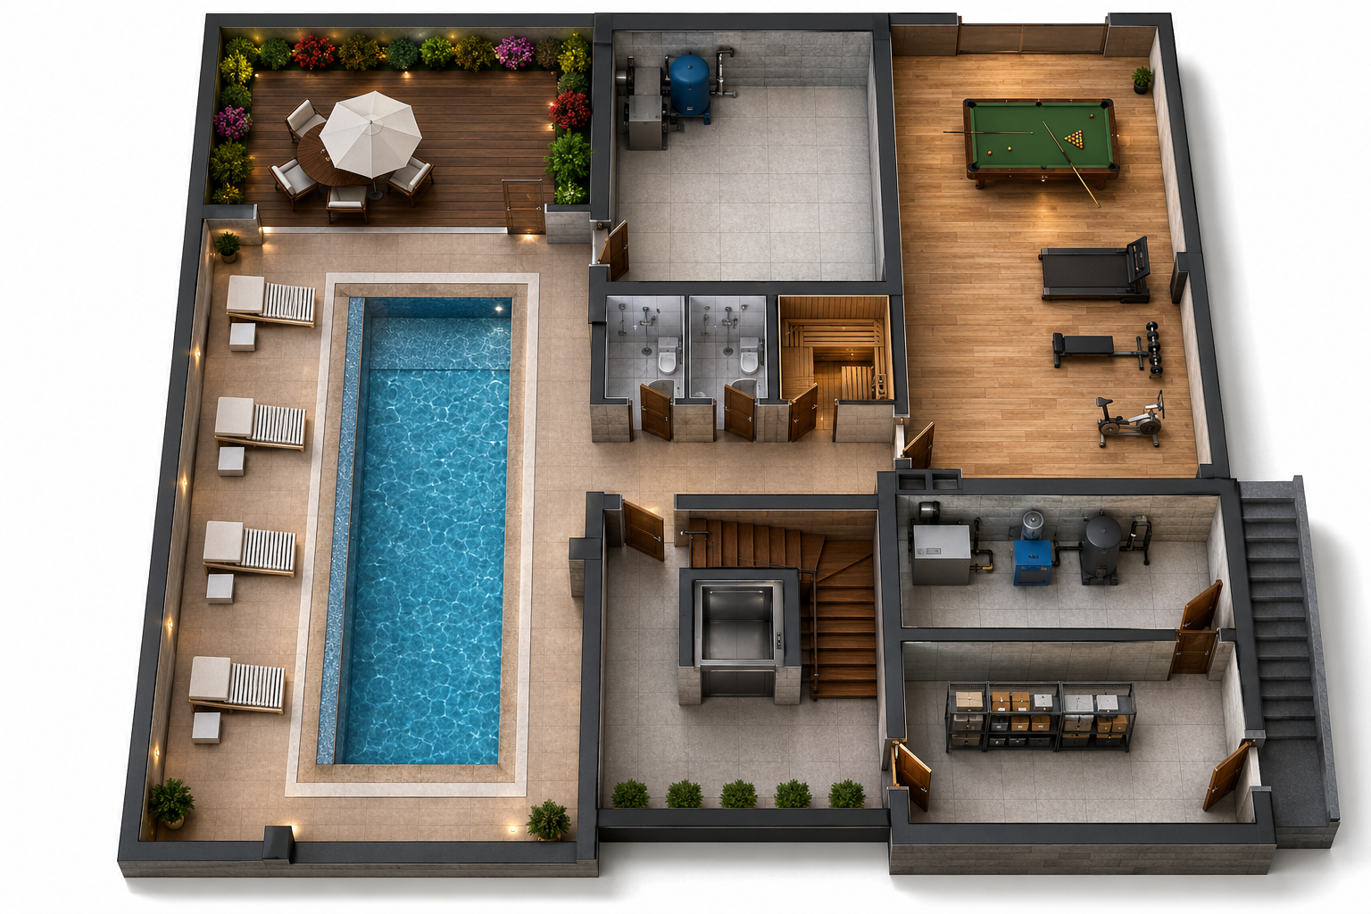
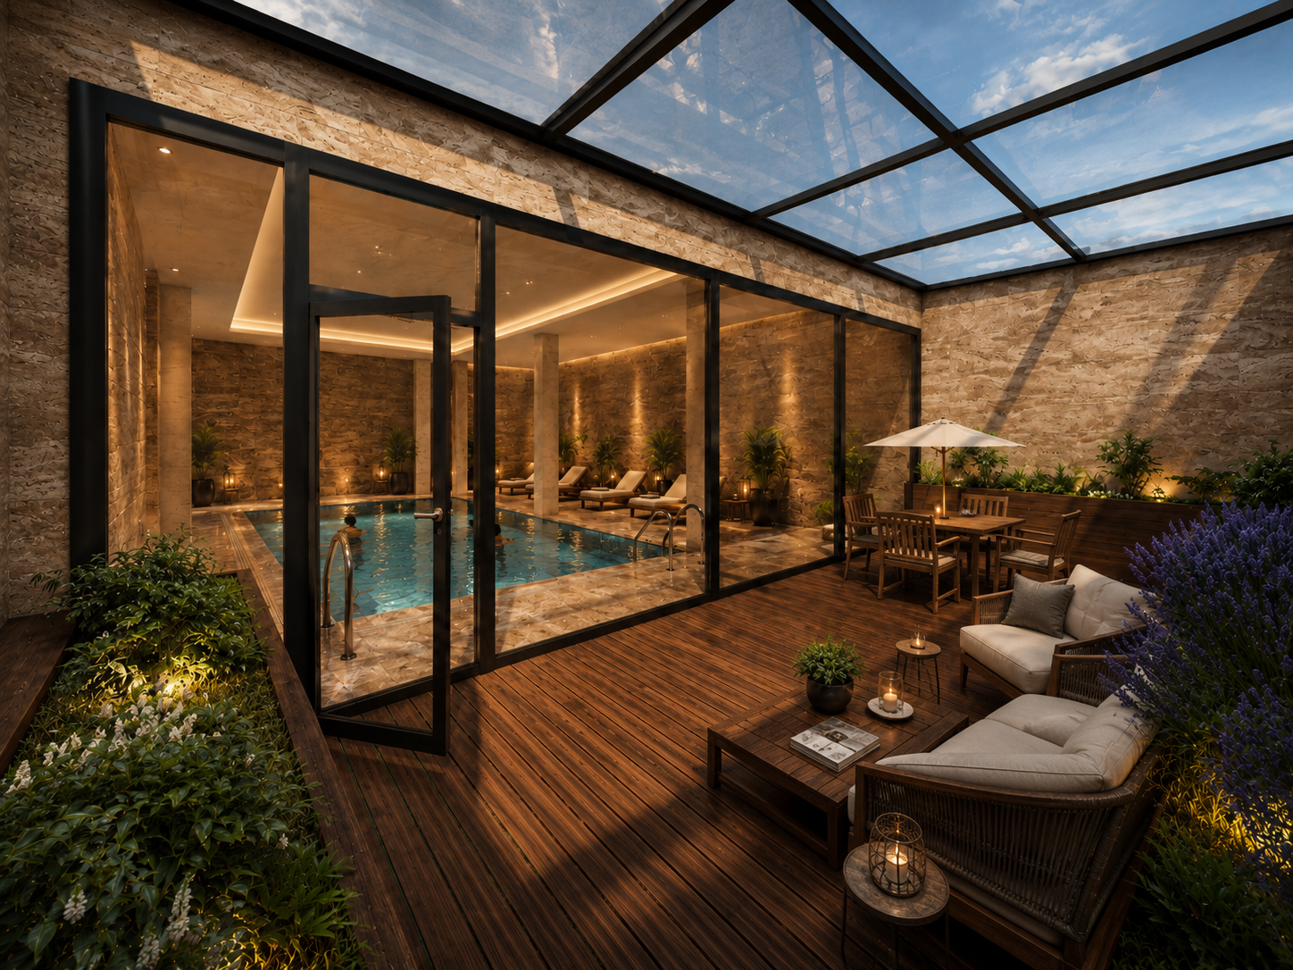
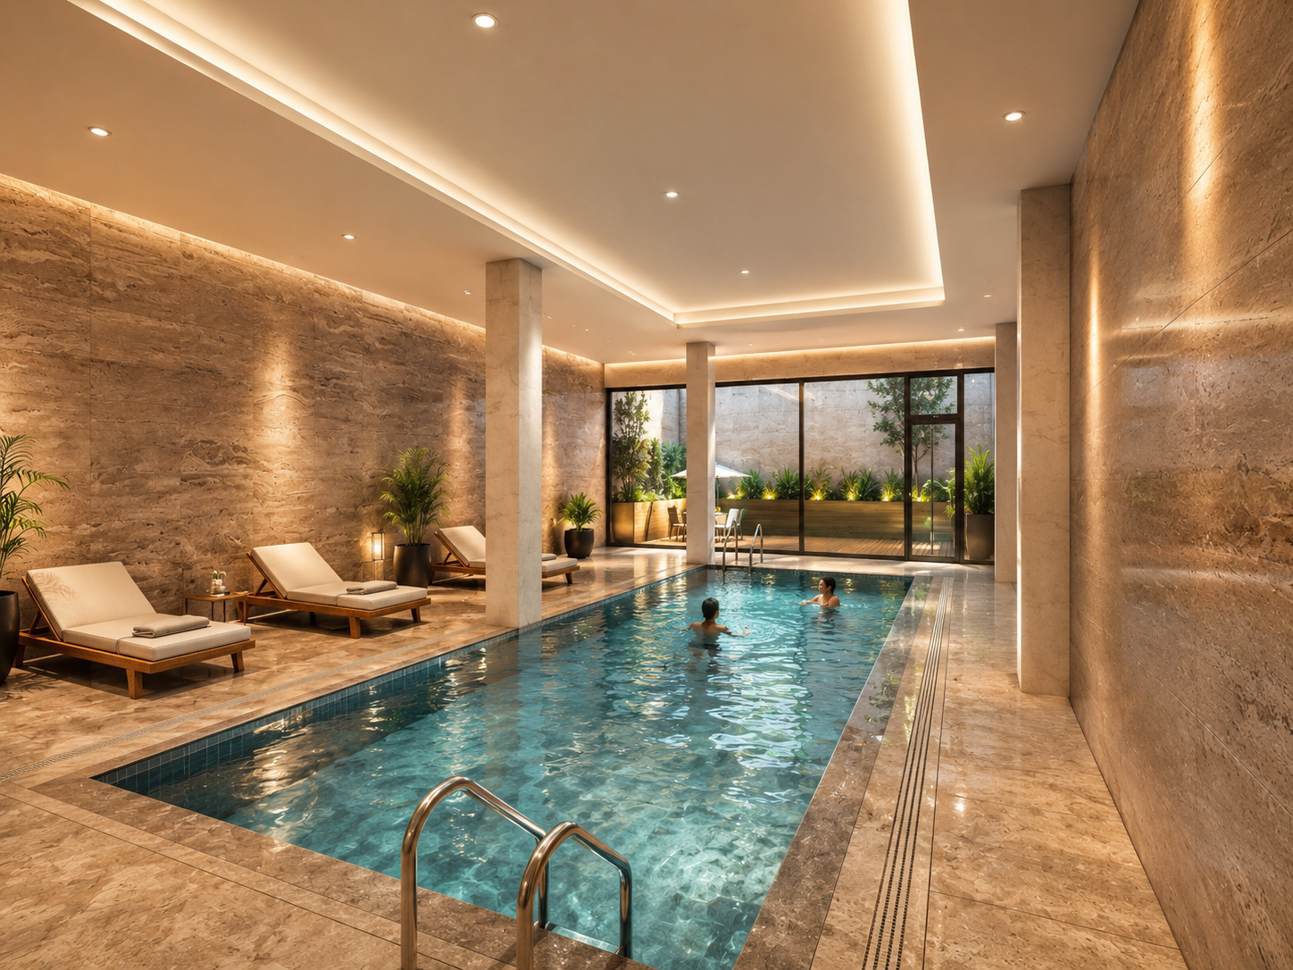
A defining feature of Villa Yaka is its private leisure and wellness level. The lower floor incorporates an indoor swimming pool, sauna, fitness and recreation areas, relaxation spaces, and direct access to a landscaped sunken courtyard. This creates a dedicated private retreat within the house while bringing daylight and outdoor character into spaces normally located below ground.
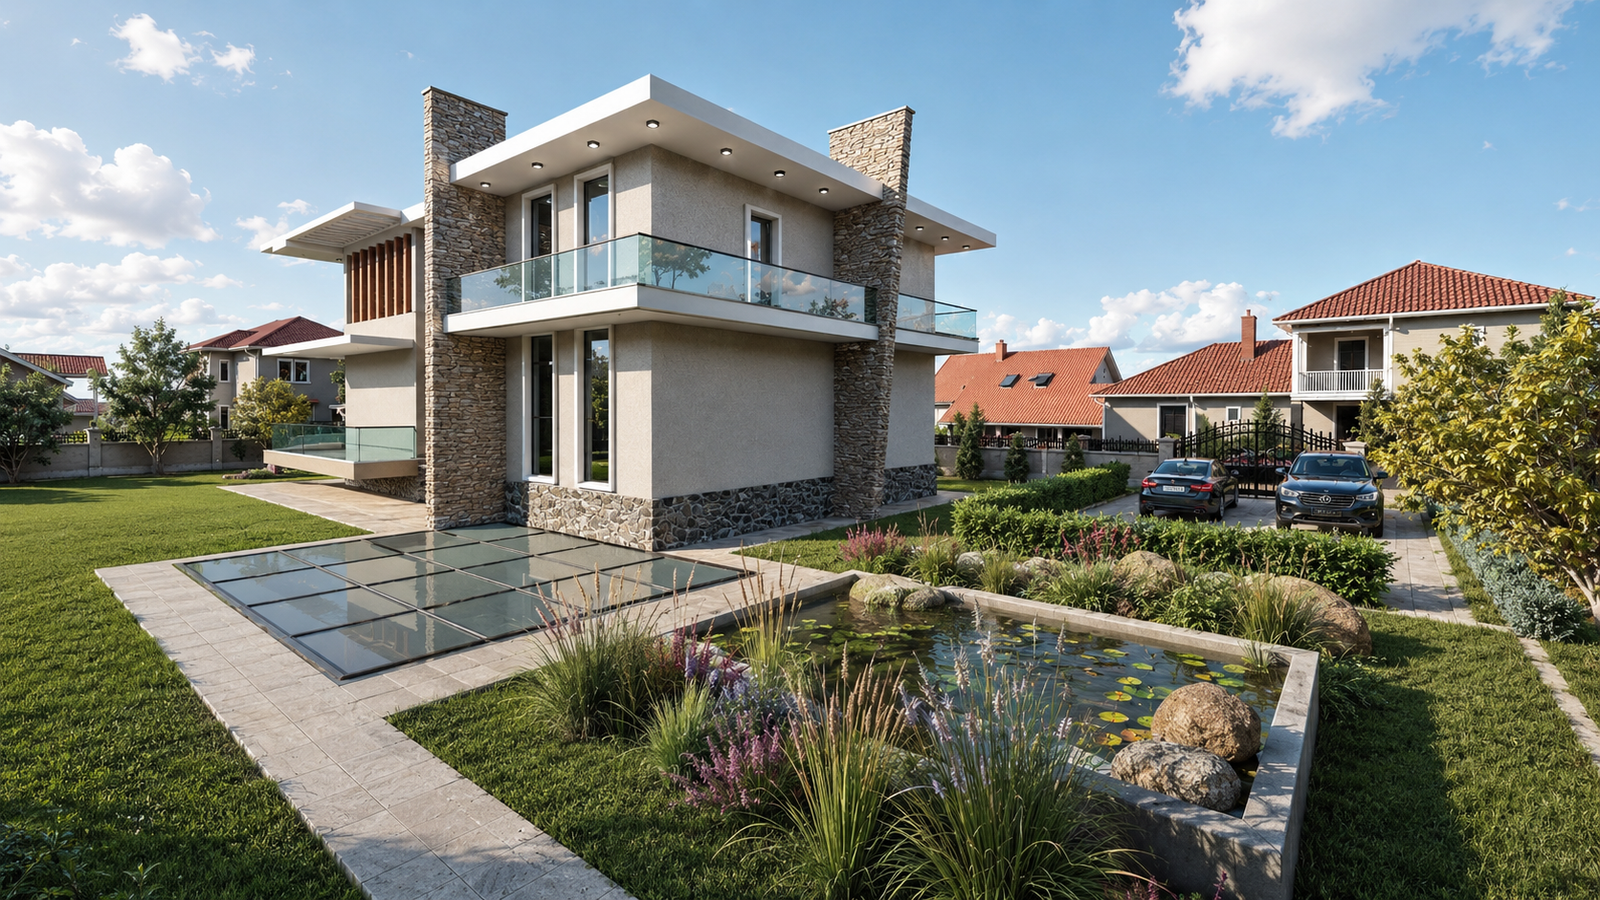
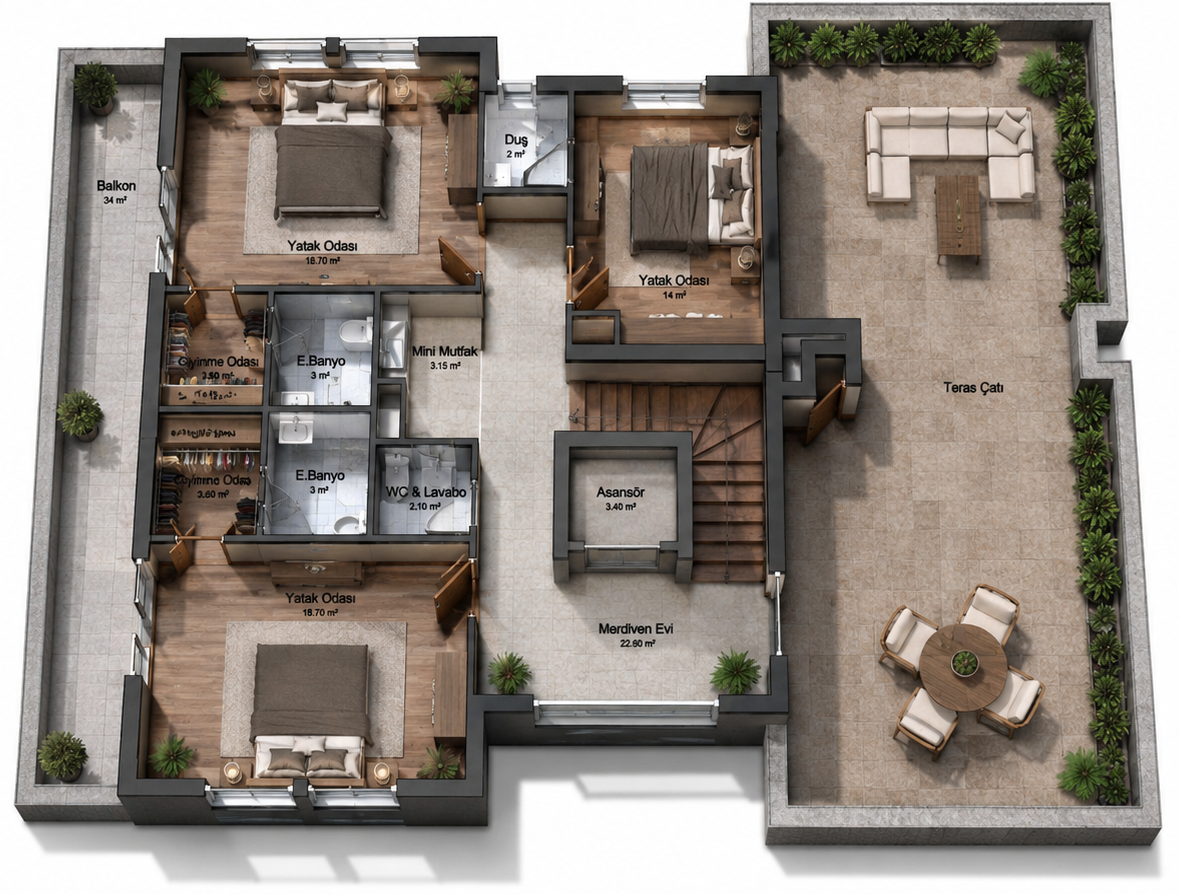
The upper levels are organized around private bedroom suites, terraces, and family living areas, while landscaped gardens, water features, balconies, and a large roof terrace extend the living environment beyond the interior. Together, these elements create a complete contemporary home where architecture, landscape, wellness, and everyday family life are designed as one integrated experience.