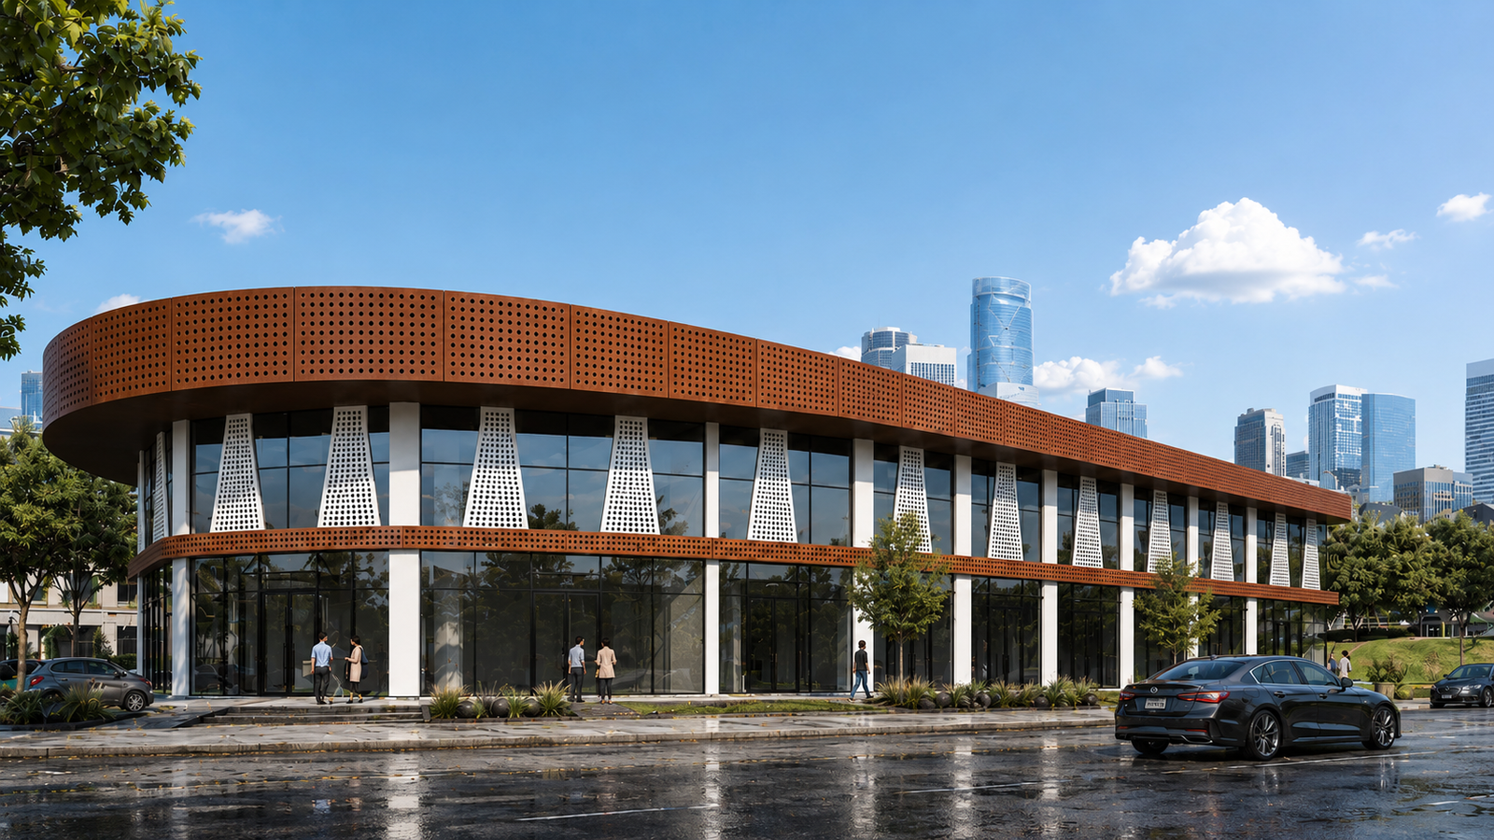
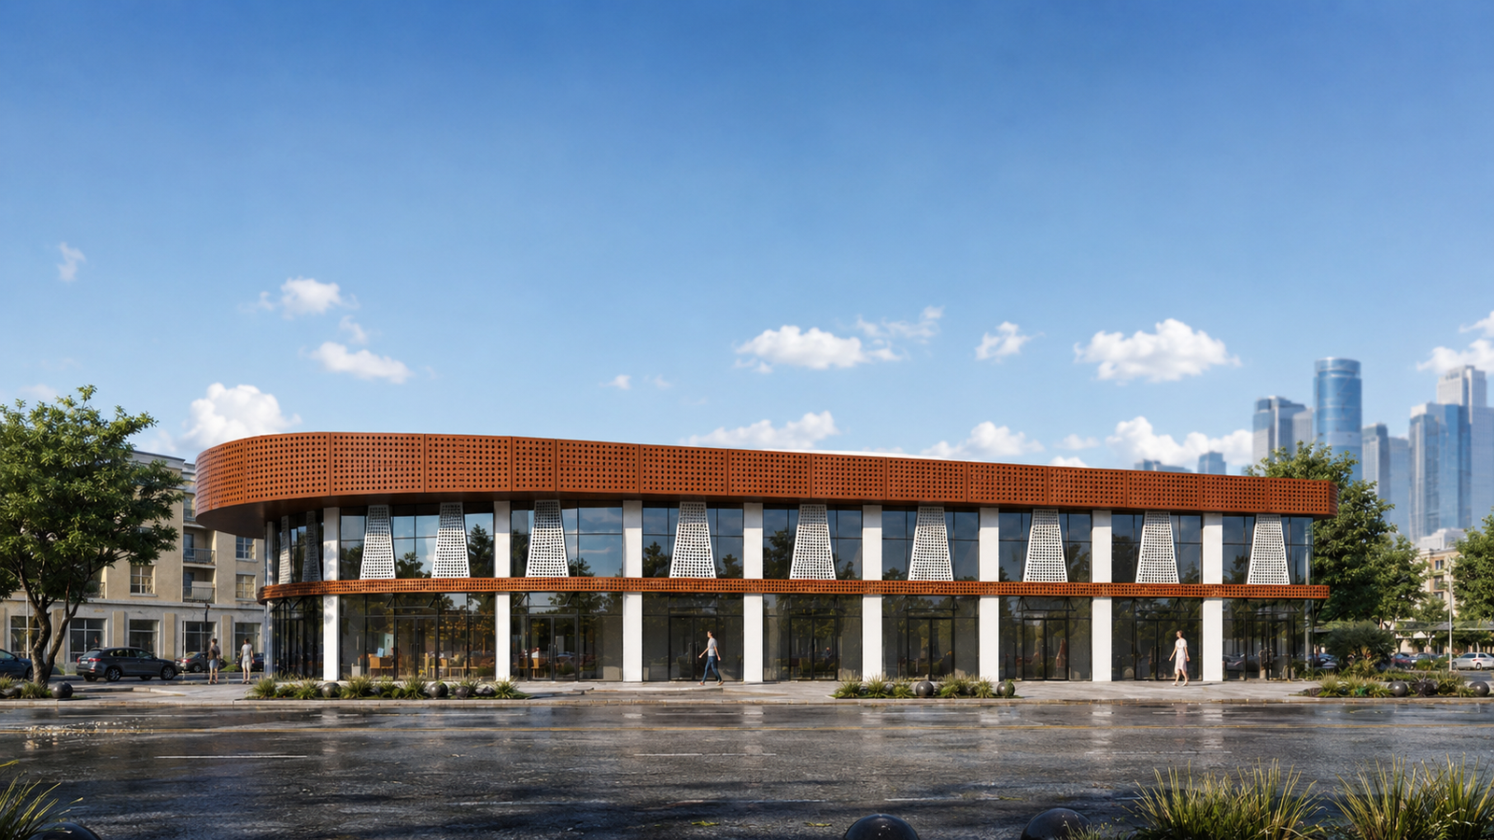
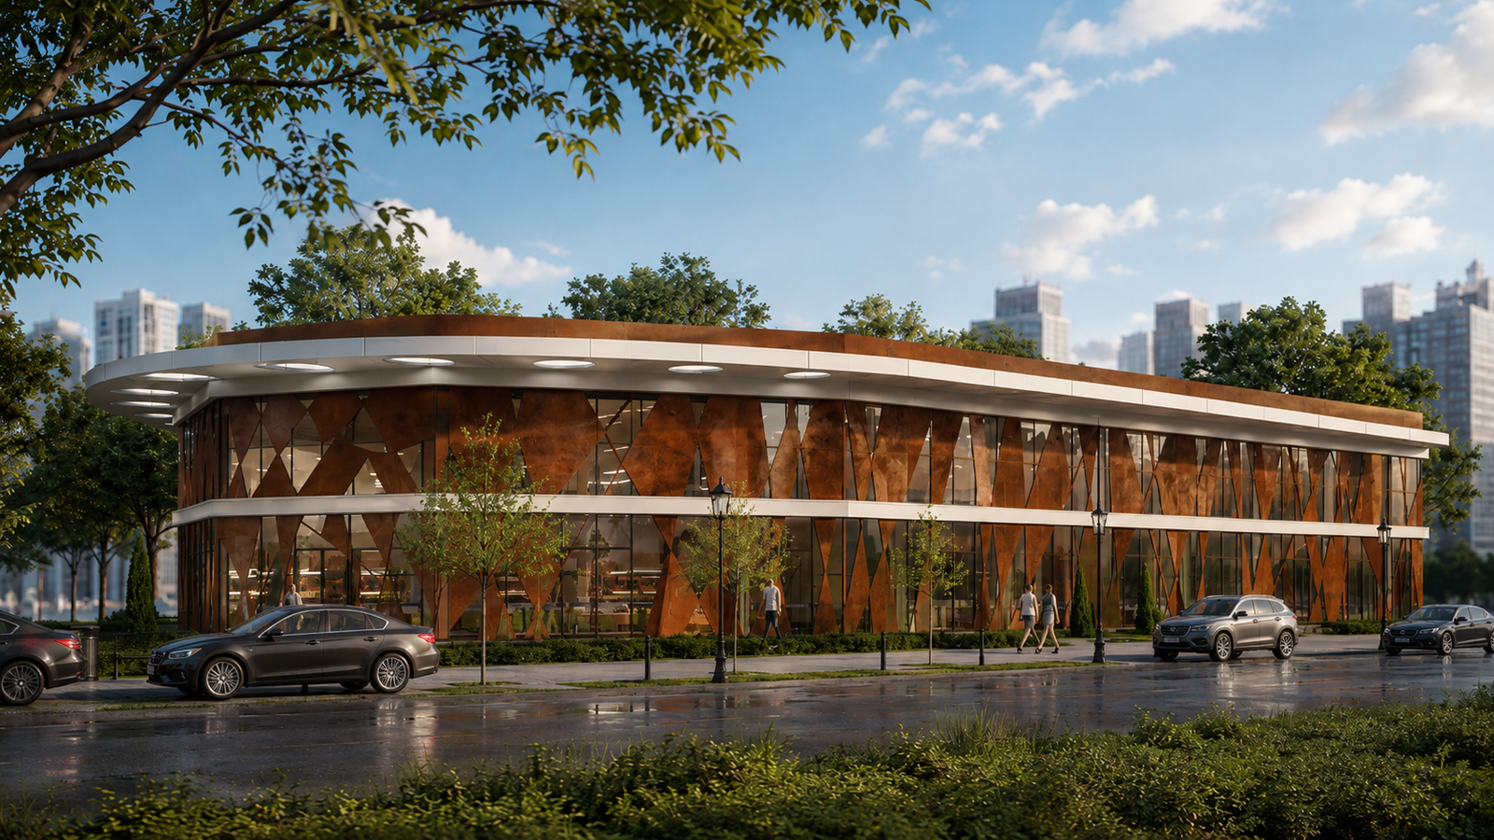
The design concept is centered around perforated Corten steel façade panels, introducing texture, depth, and a strong visual rhythm across the building. The warm, rust-toned appearance of Corten steel contrasts with the glazing, while the perforated patterns create a dynamic architectural expression and provide opportunities for filtered daylight and solar shading.
Two façade compositions explore different approaches to metal architecture. Angular Corten steel elements establish a sculptural and expressive character, while an alternative arrangement of perforated Corten steel bands and vertically oriented metal screens emphasizes horizontal continuity and geometric repetition.
The building's elongated form, gently curved corners, and extensive glazed storefronts create an open relationship between the commercial interiors and the surrounding streetscape. Integrated landscaping, pedestrian walkways, and coordinated exterior detailing complement the building's contemporary industrial character.
The project demonstrates how perforated Corten steel and architectural metal systems can transform a commercial development into a recognizable urban landmark, bringing together material innovation, modern design, and architectural functionality.